Abodra: sketch spaces, ship code-checked plans.
Abodra is the AI design platform that turns your parcel into a code-checked plan, with the clarity a builder can actually price and pull. Sketch it in 3D, check it against the IRC, and see what it could earn.
Free for the first 10 lookups per hour. Or convert my garage instead.
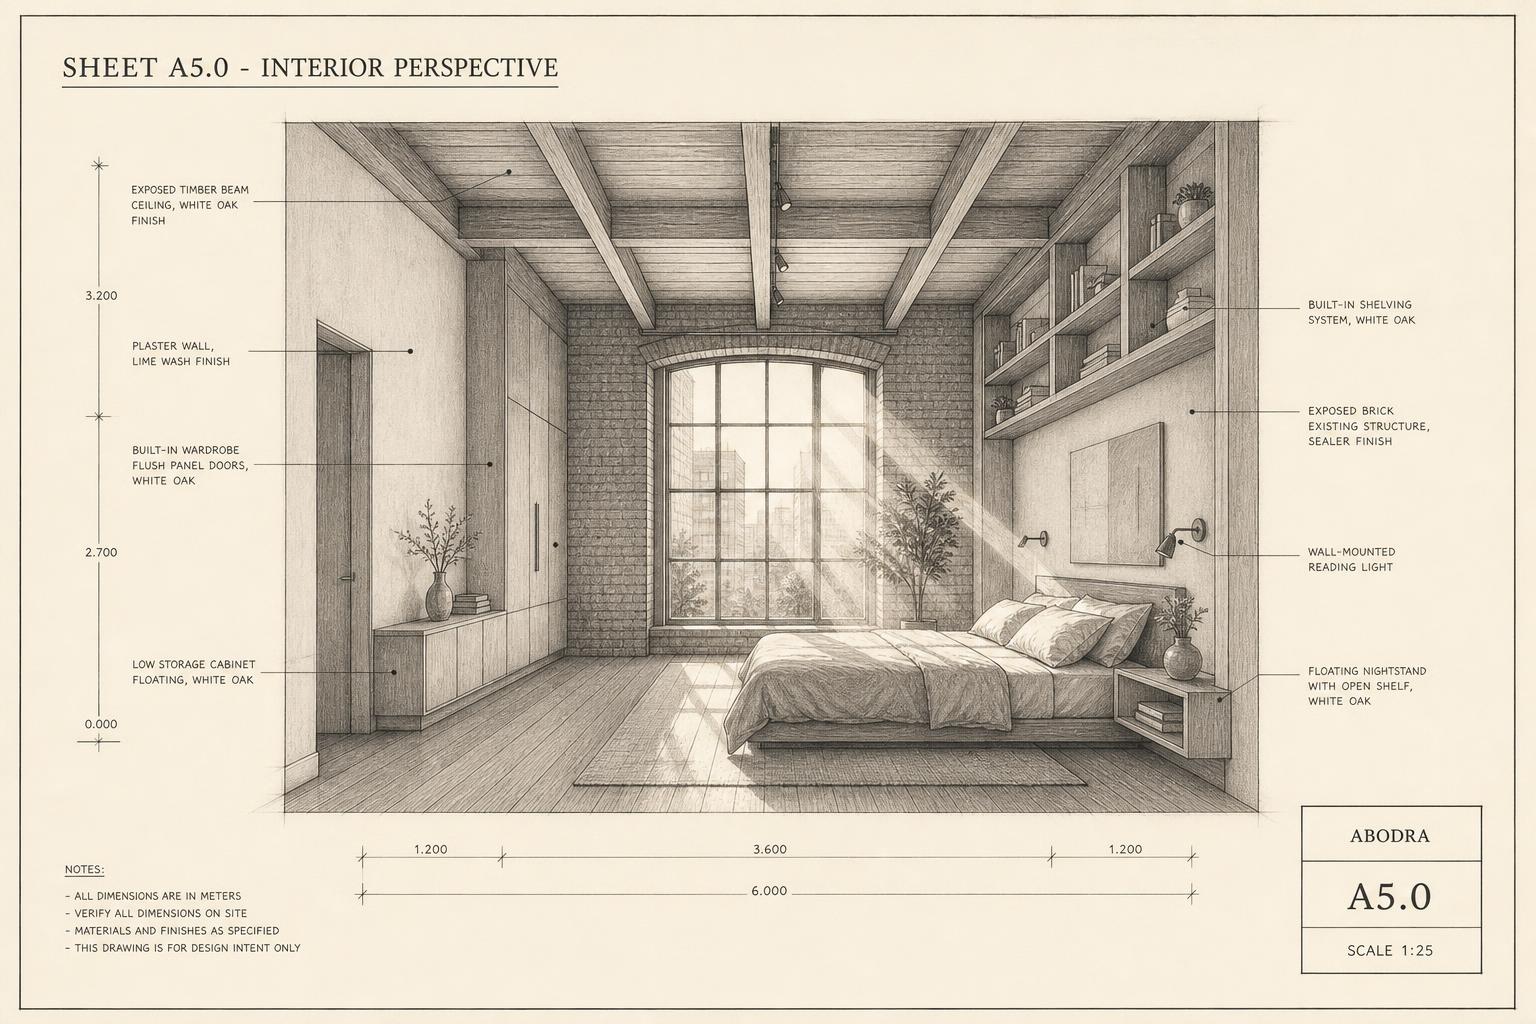
01, Prompt
Sketch in 3D with AI
Describe the space you want. The assistant interprets it into measured walls, openings, and rooms you can edit, one keystroke at a time. Every change is previewed before it lands.
- Add a 6 by 3 meter bedroom on the south wall.
- Placed. Egress window sized to R310.2, 5.9 sq ft. Setback holds at 5 ft.
- Can we move the closet to share the plumbing wall?
- Done. Shared wet wall trims 11 ft of copper and one vent stack.
- What does that do to the buildability score?
- Score up to 94. All checks still pass.
of composite IRC checks cleared
- CA exemption-ADU
- CA exemption-ADU
- CA exemption-fireflow
- CA exemption-ADL
- CA exemption-AIRL
- CA exemption-ACL
Runs live. Every finding cites its code section.
02, Design intelligence
Check against real code
Buildability runs while you draw. Egress windows, stair geometry, ceiling heights, ADU exemptions, each flagged in plain English with the exact section cited. Nothing to install, nothing to interpret.
See the checks in actionseconds from prompt to plan
editor, check, income view
credit card required to start
Made in Abodra
Every illustration above is a real design, drawn from the same template library you would open in Studio. No stock renders.
Everything you need, nothing you don't
Six promises we make on every plan, from the first free sketch to the plan you hand a contractor.
Made in Abodra
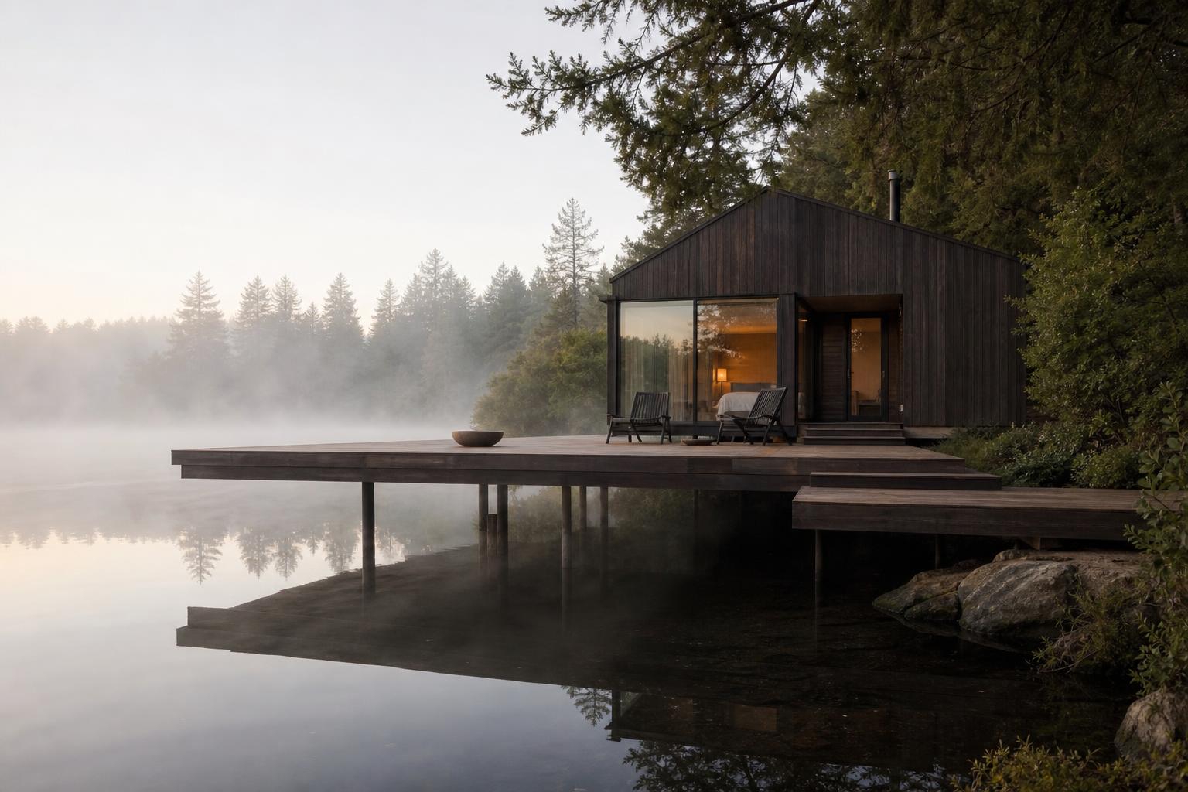
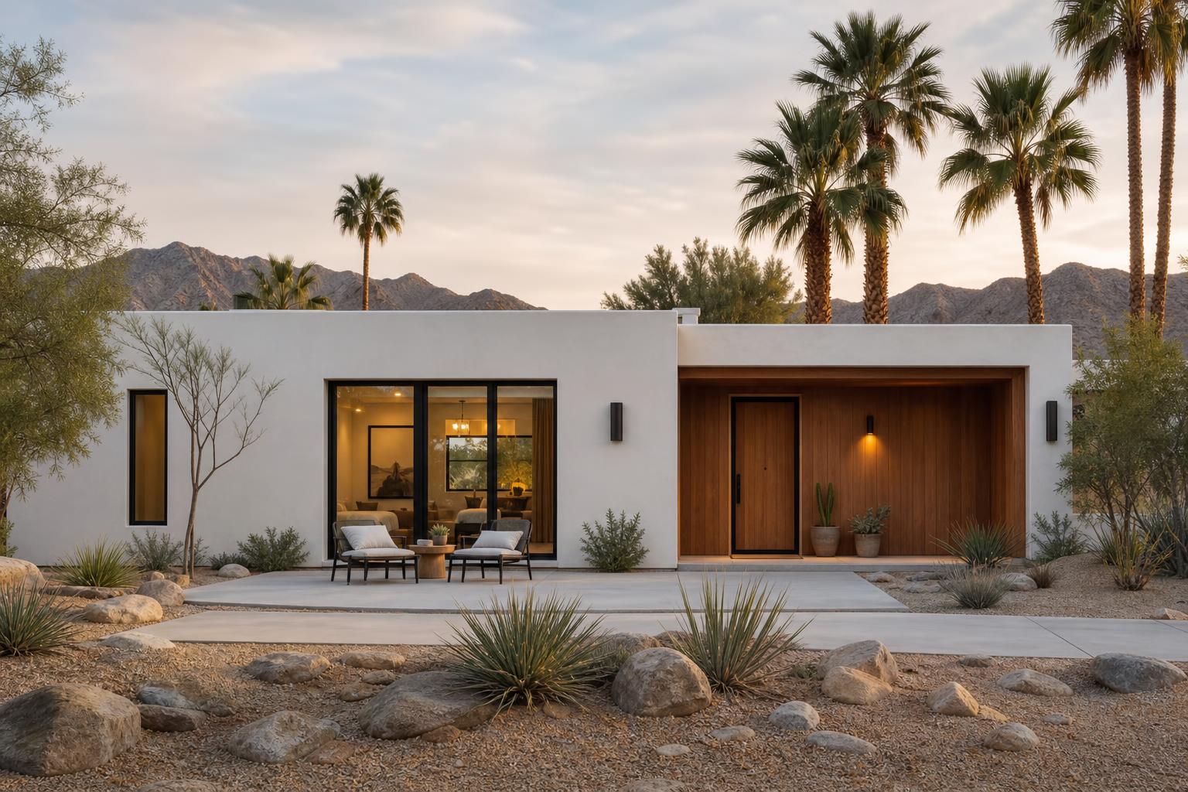
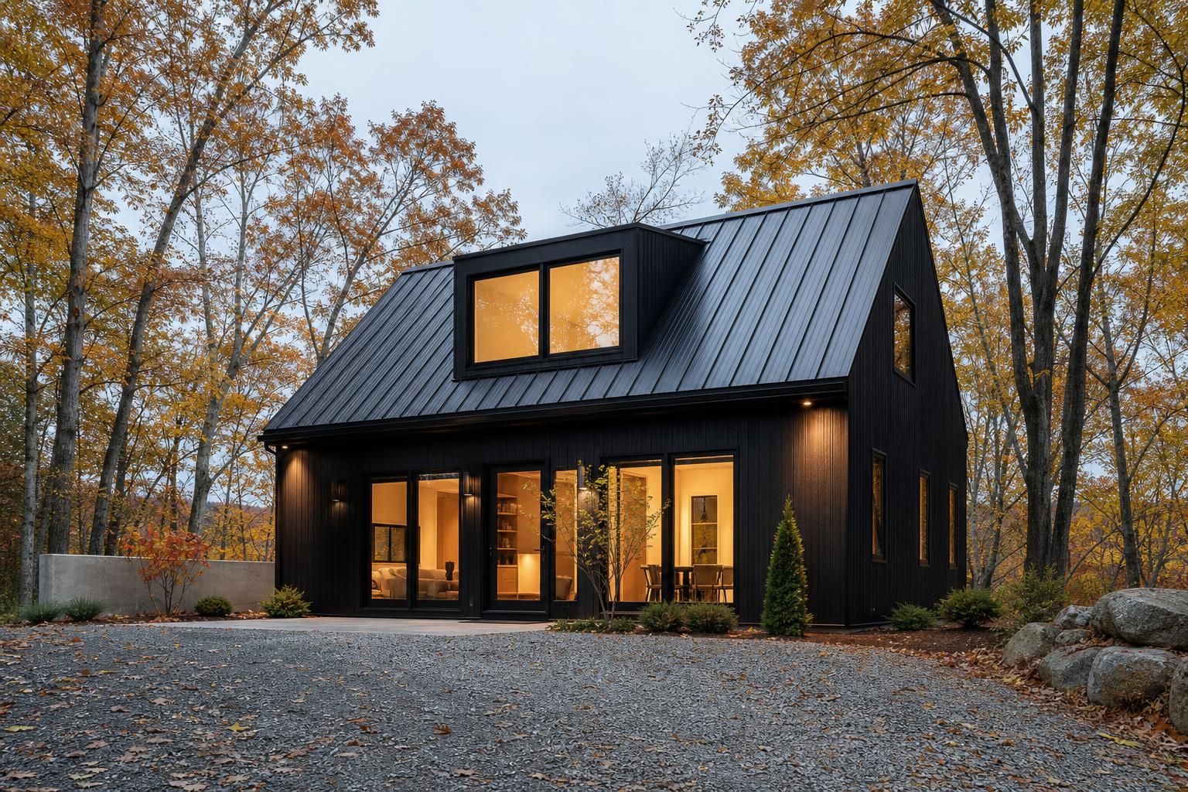
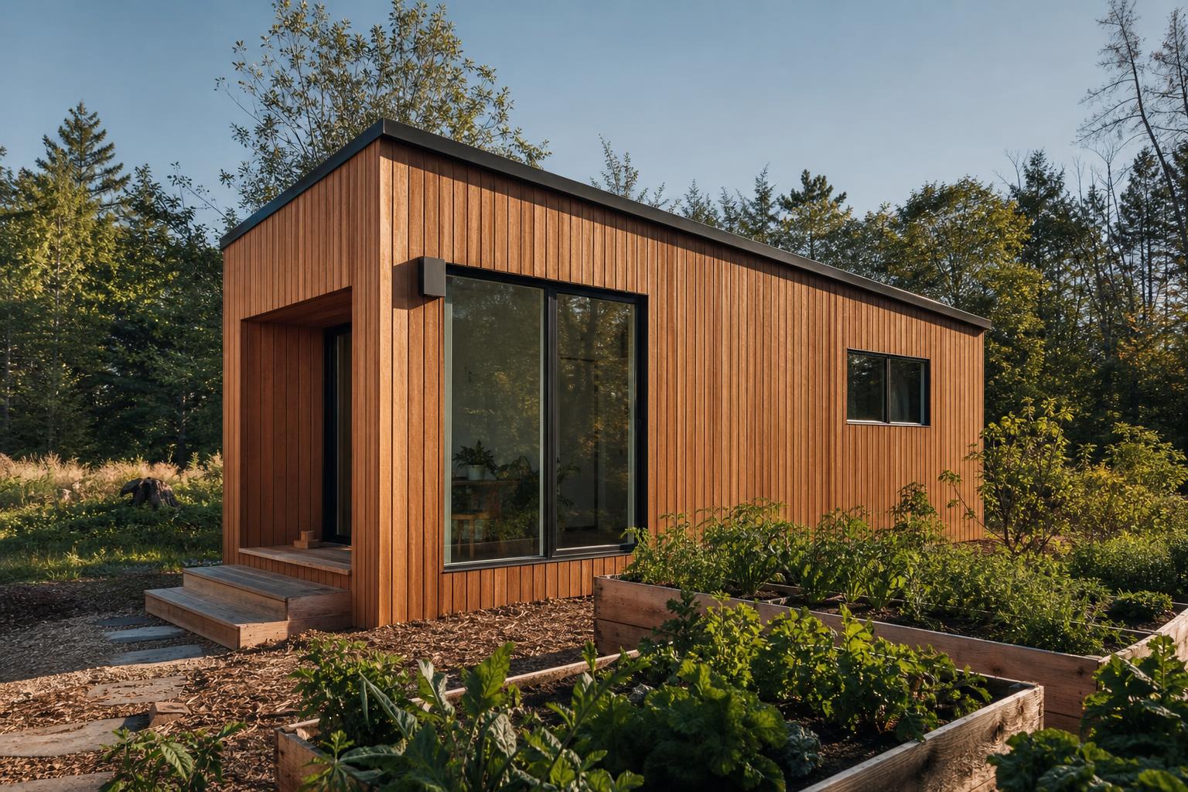
These are not illustrations. Every plan below is a real design from our template library, drawn from the same data you would open in Studio.
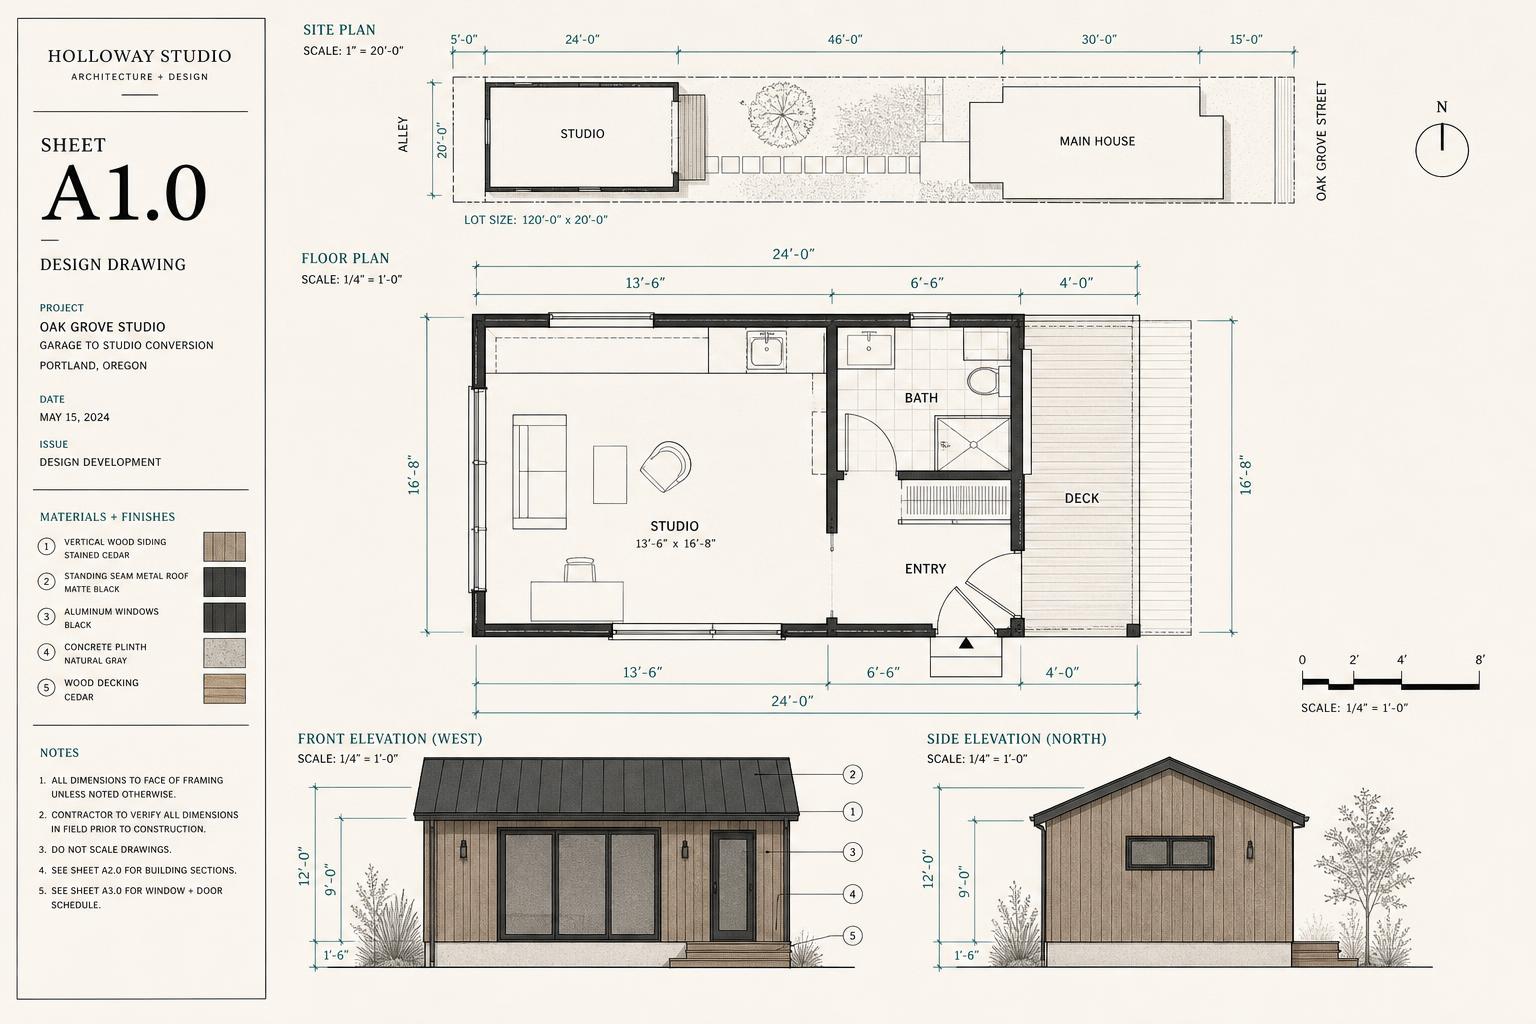
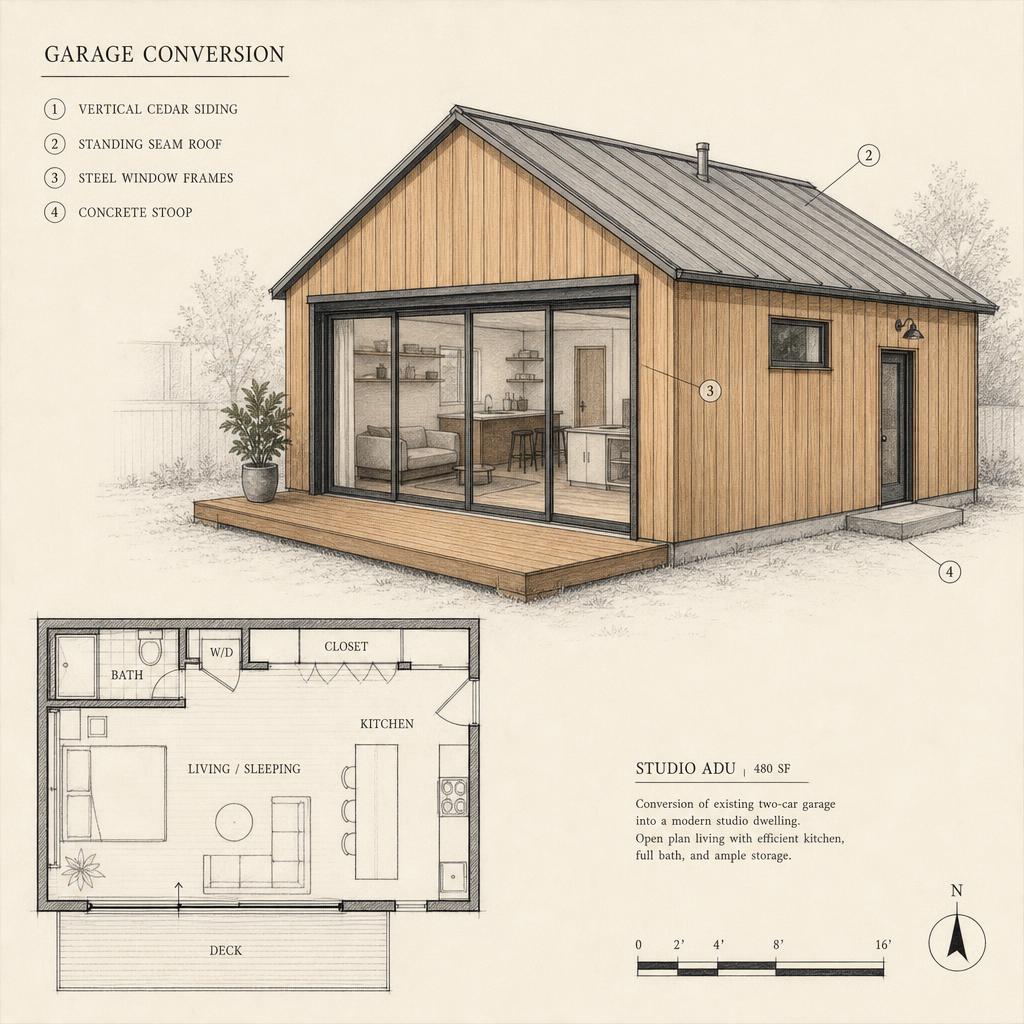
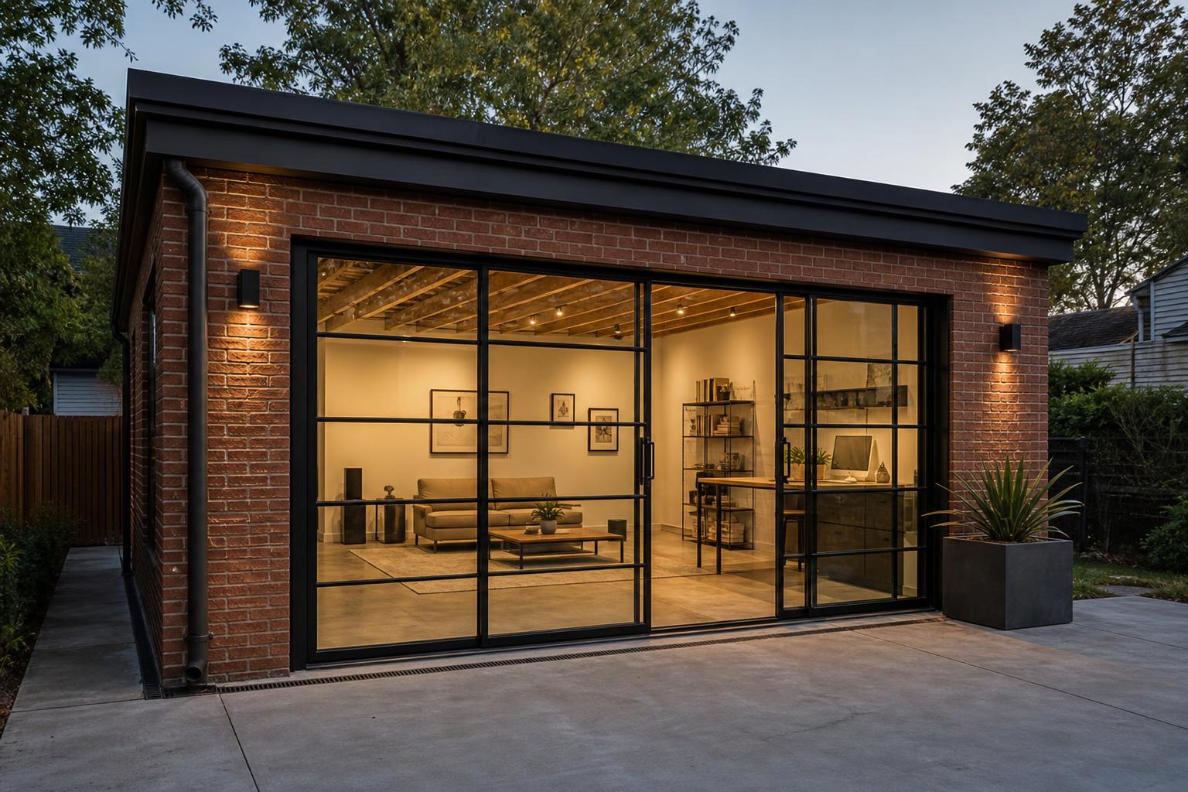
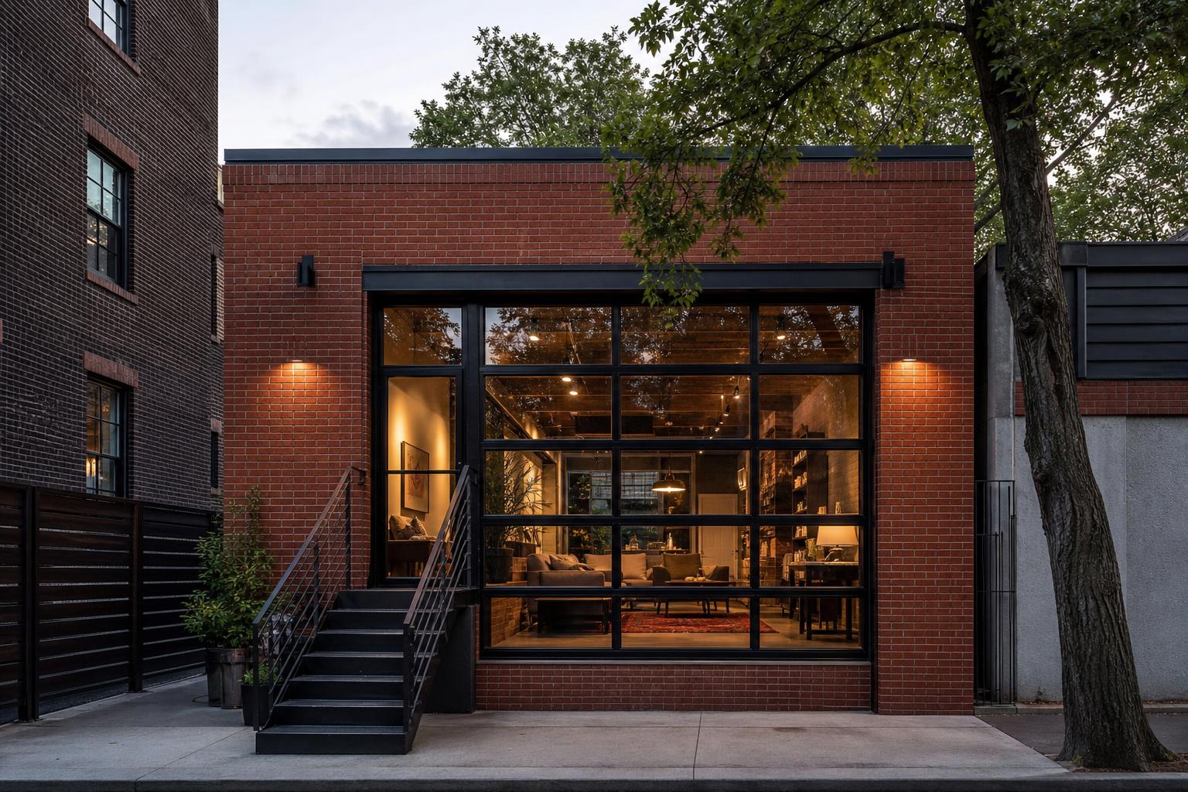
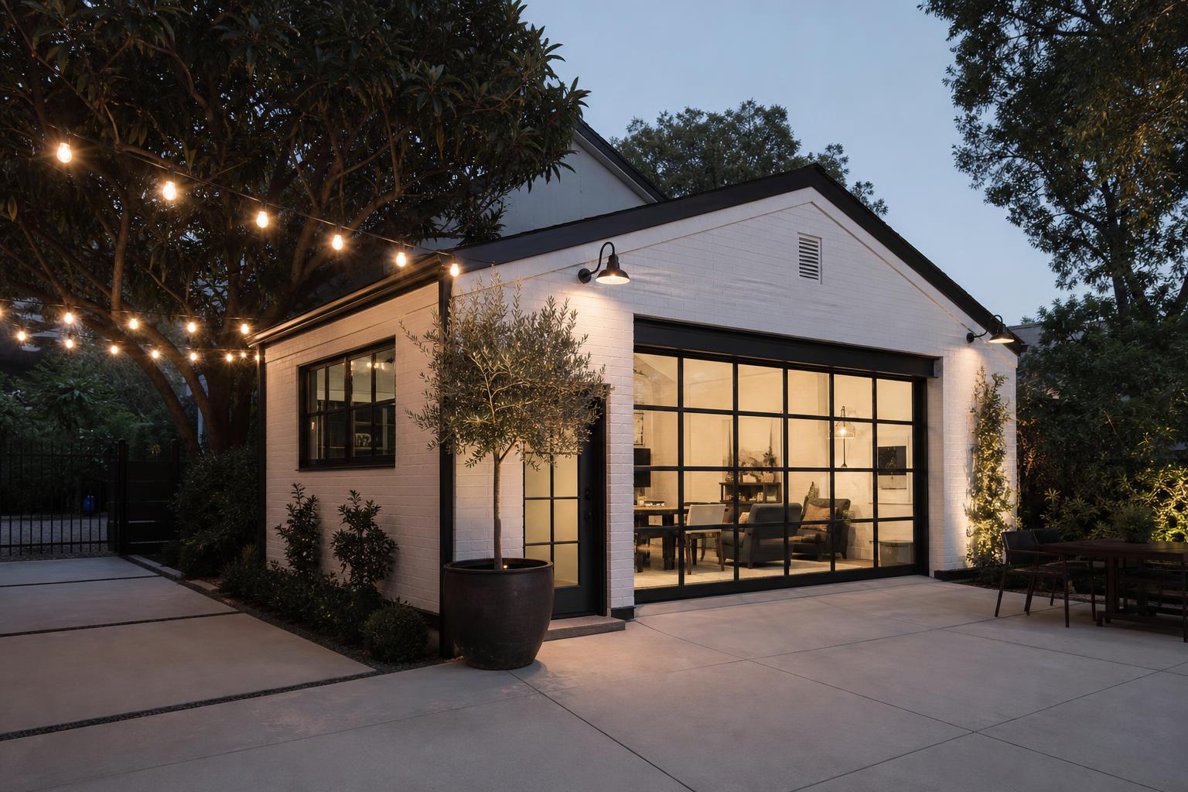
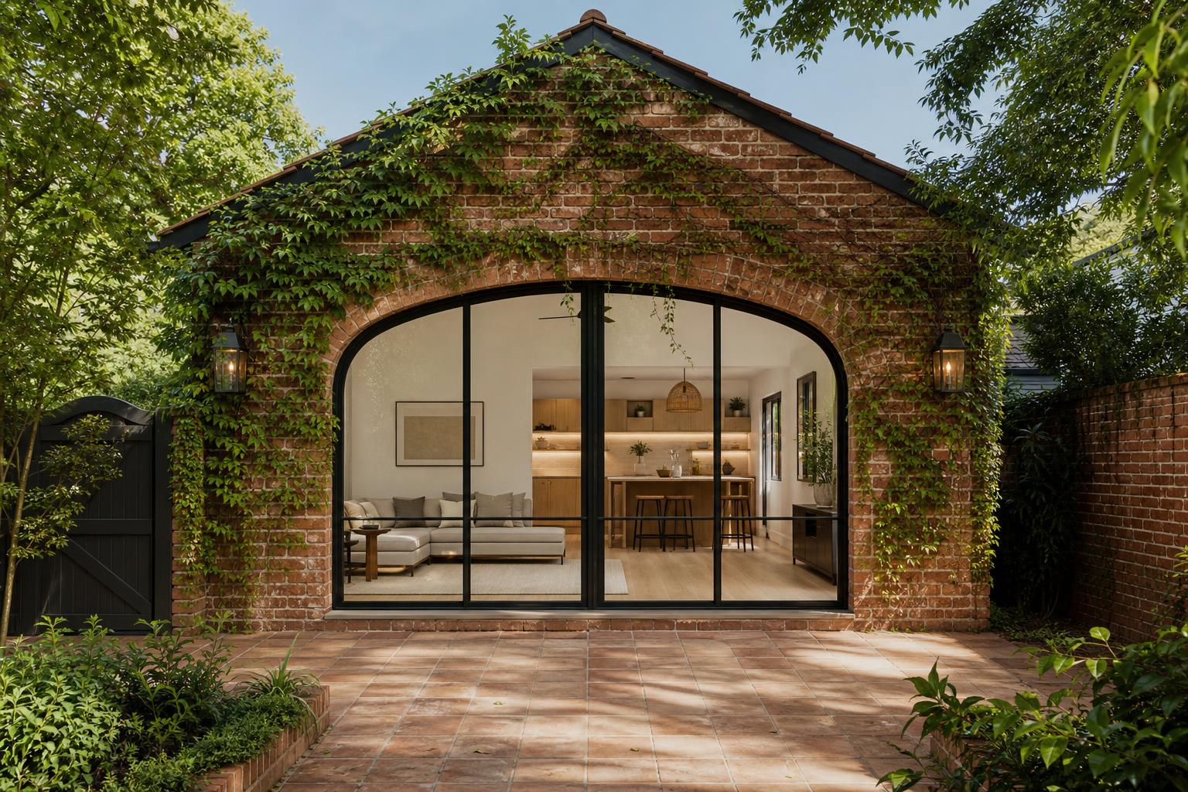
The garage conversion
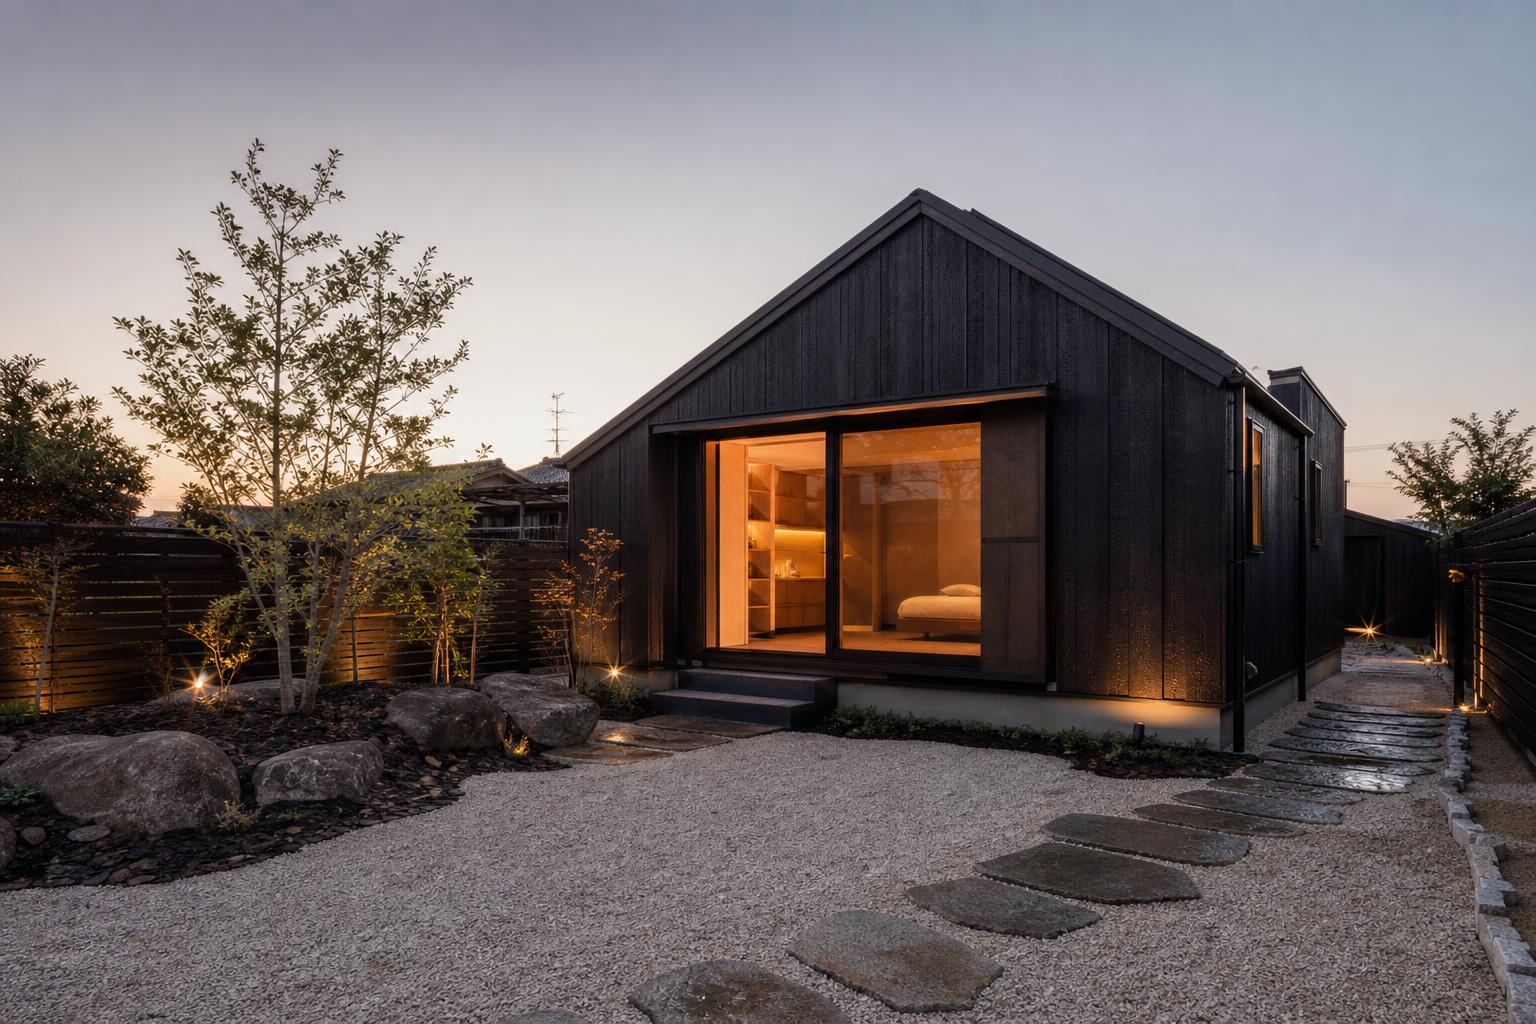
A two-car garage becomes a full studio dwelling. Cedar, steel, and one open room to live in.
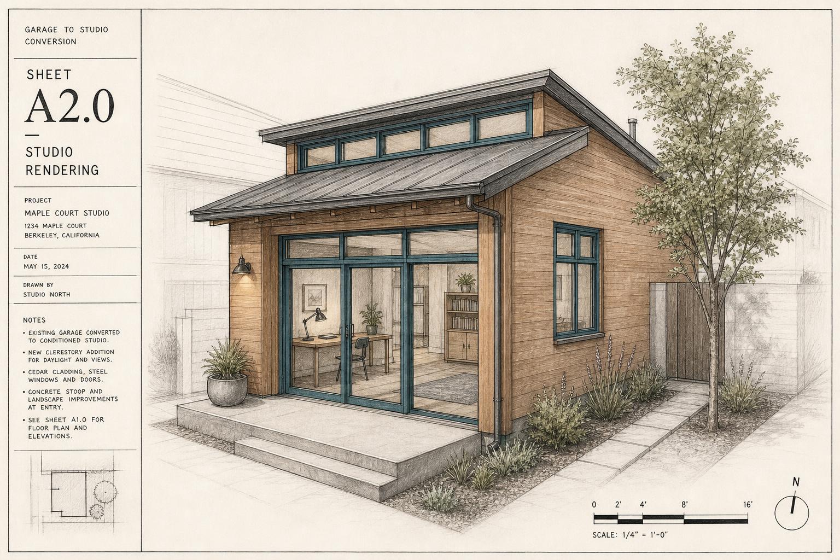
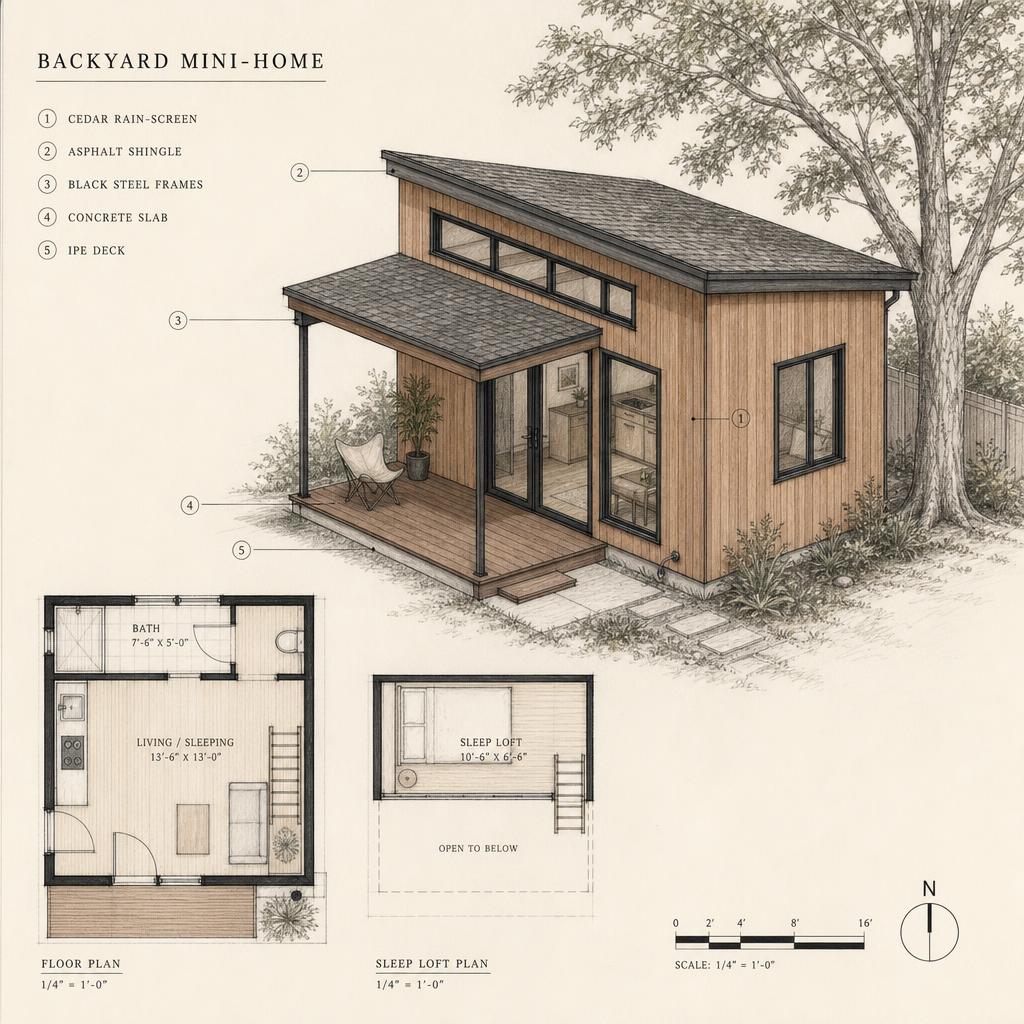
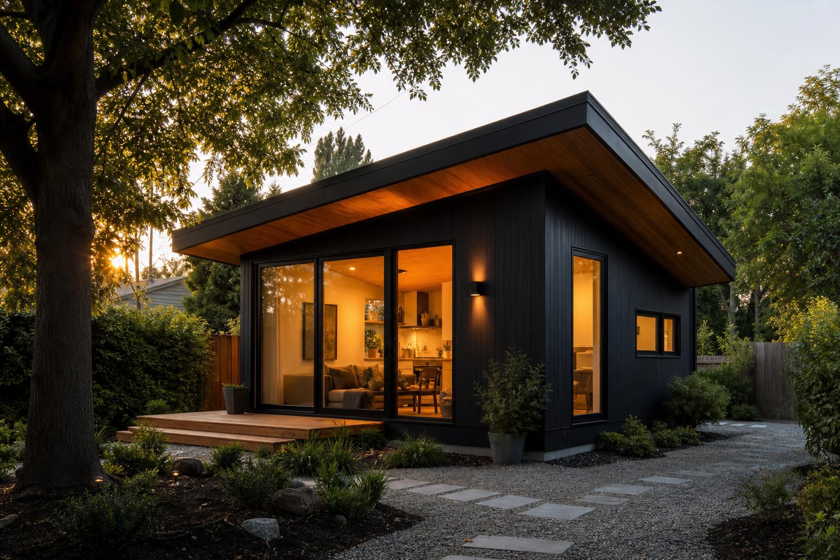
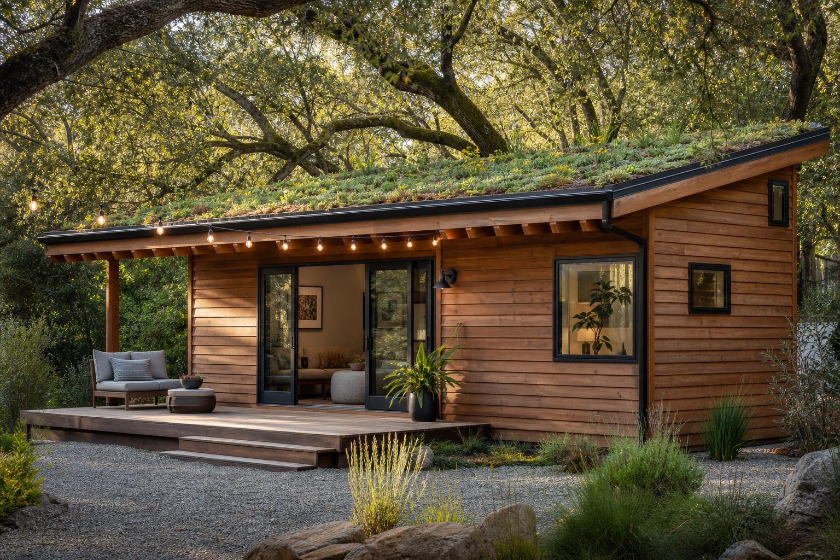
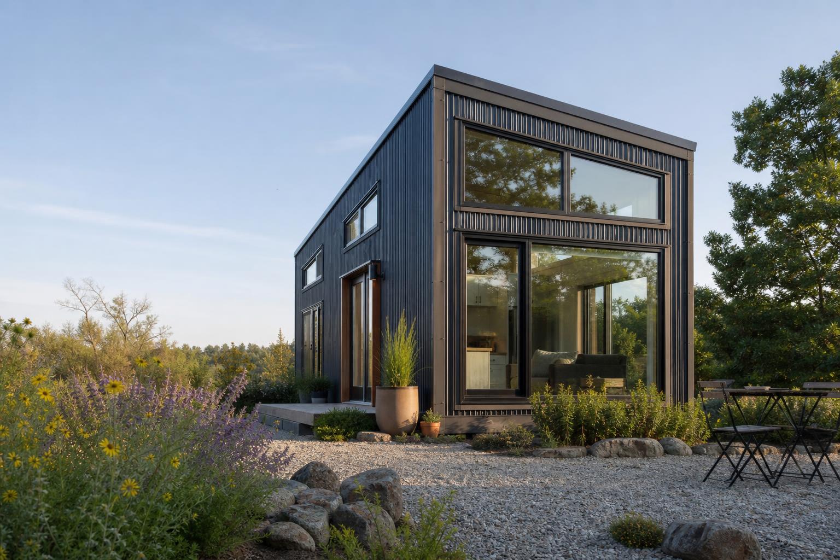
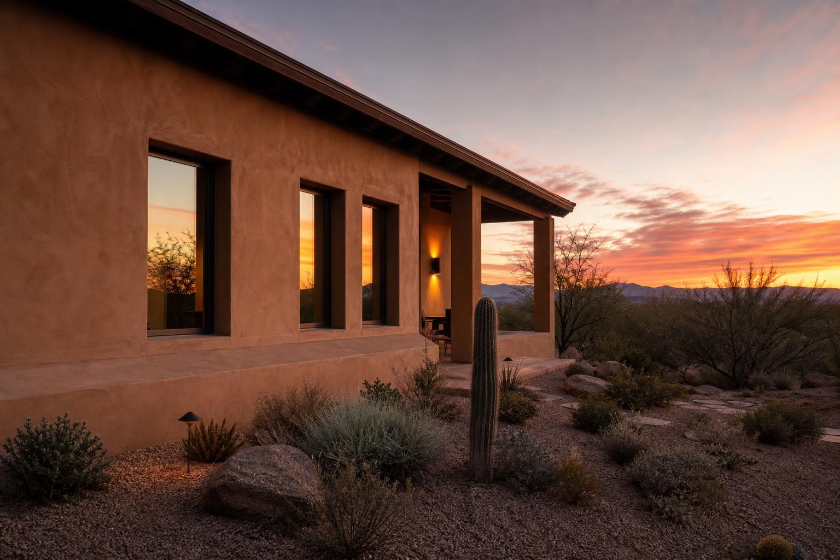
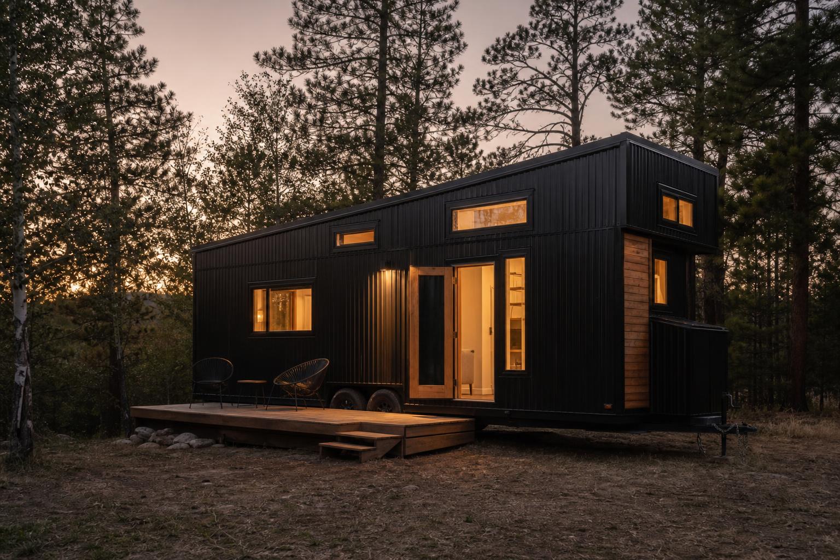
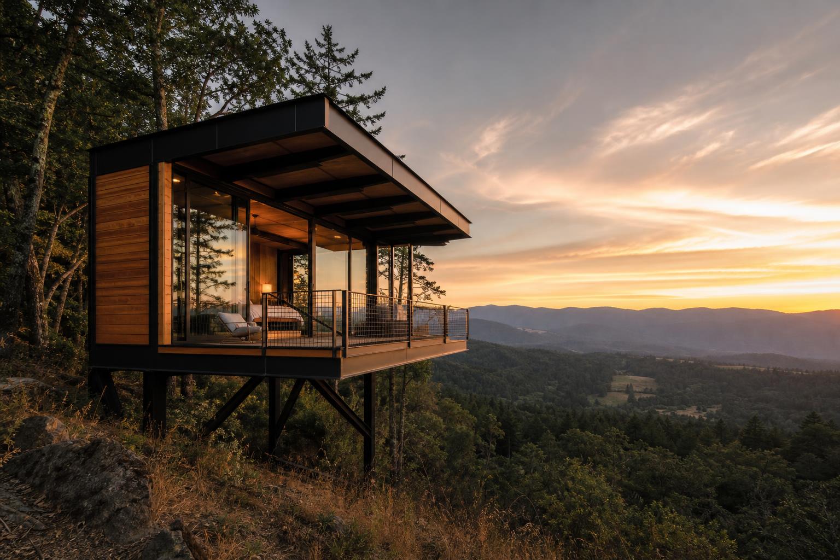
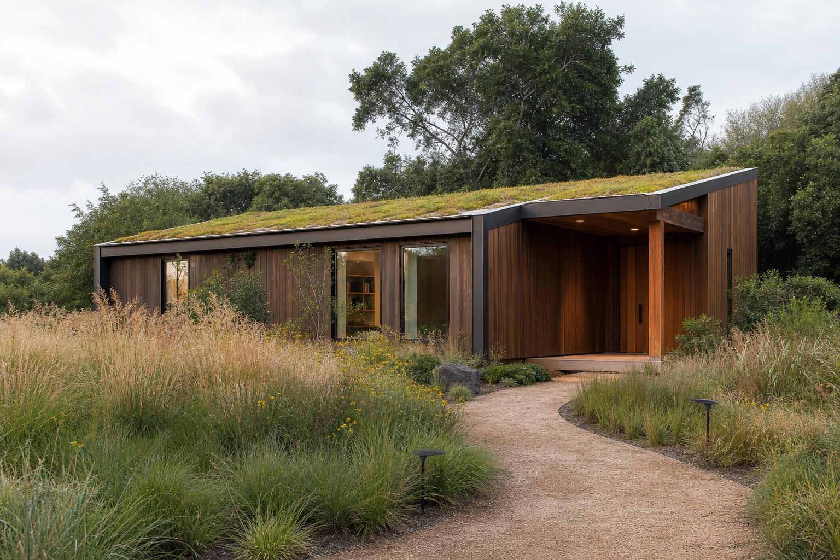
The backyard mini-home
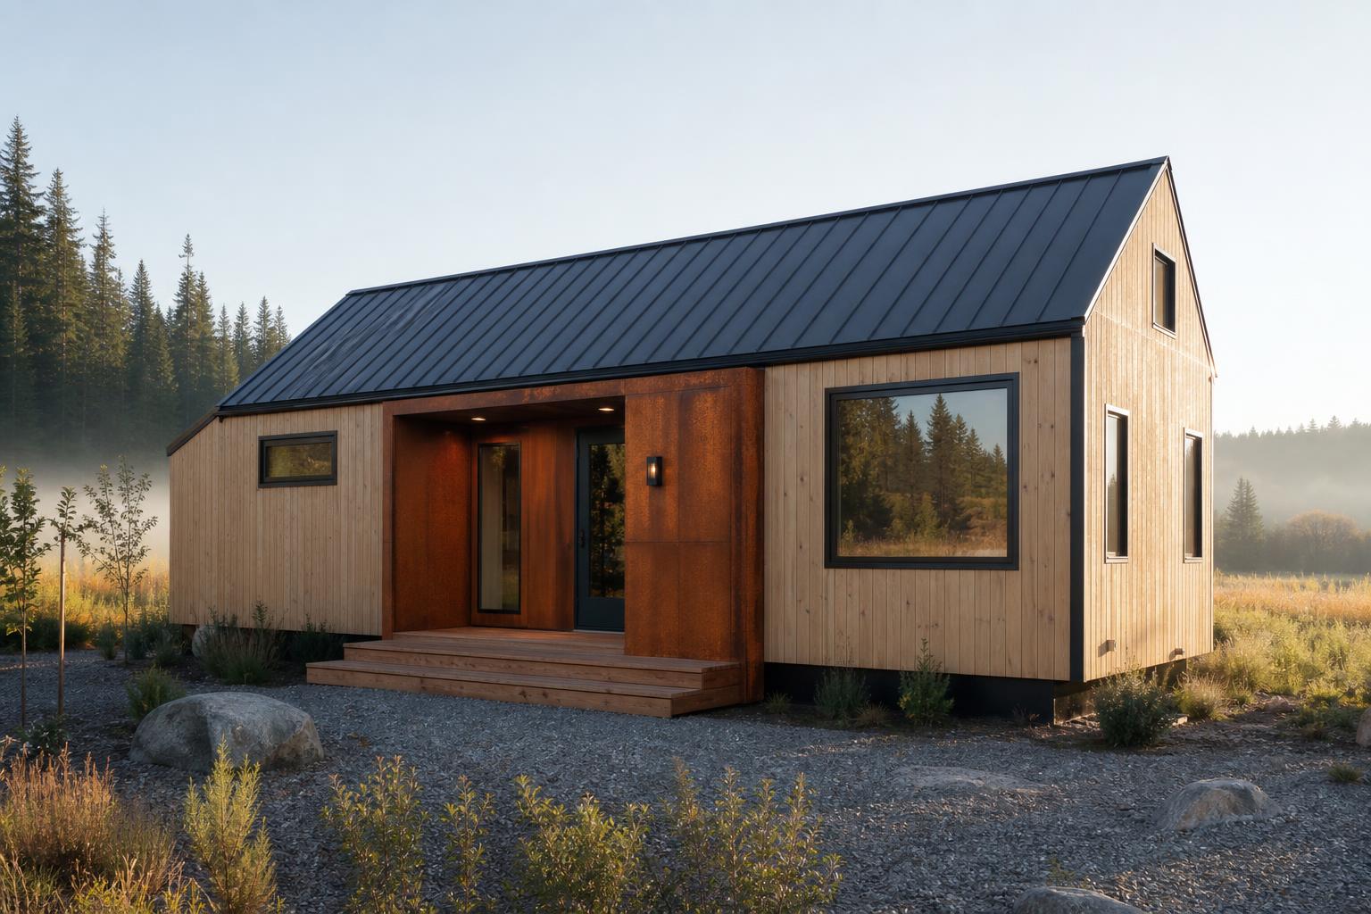
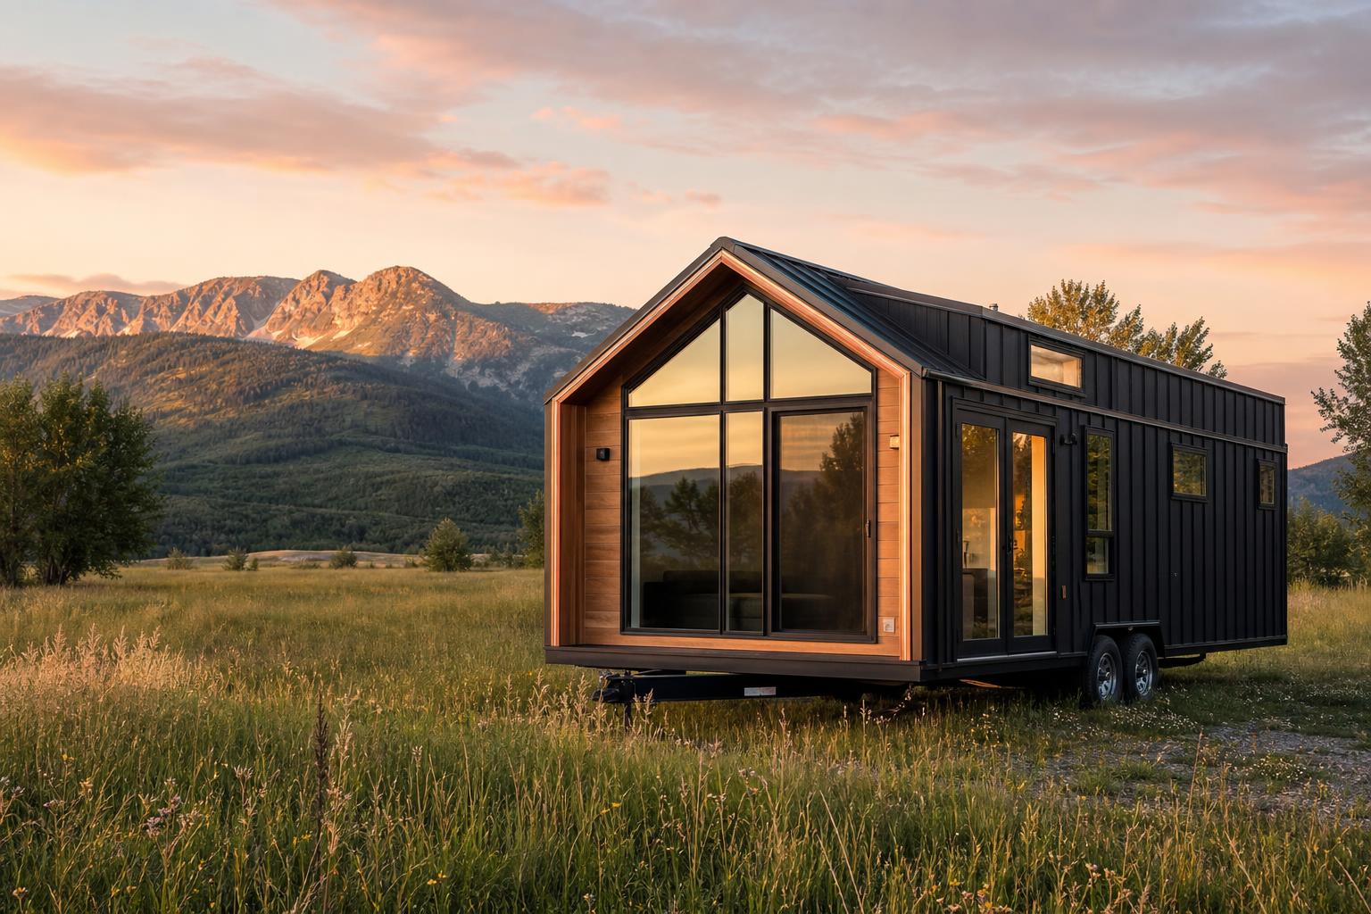
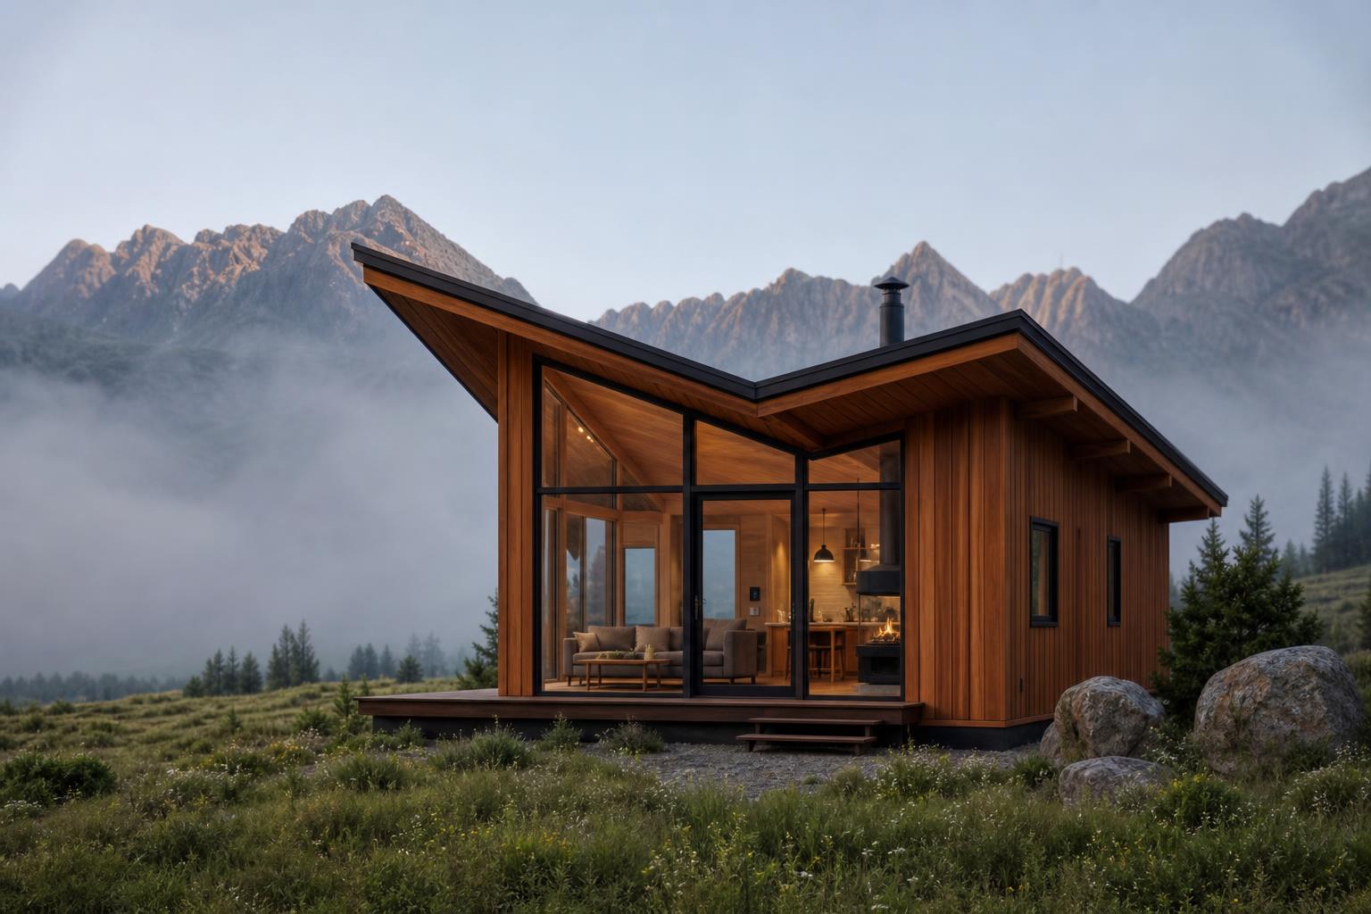
A detached ADU with a shed roof and a covered porch. Small footprint, honest materials.
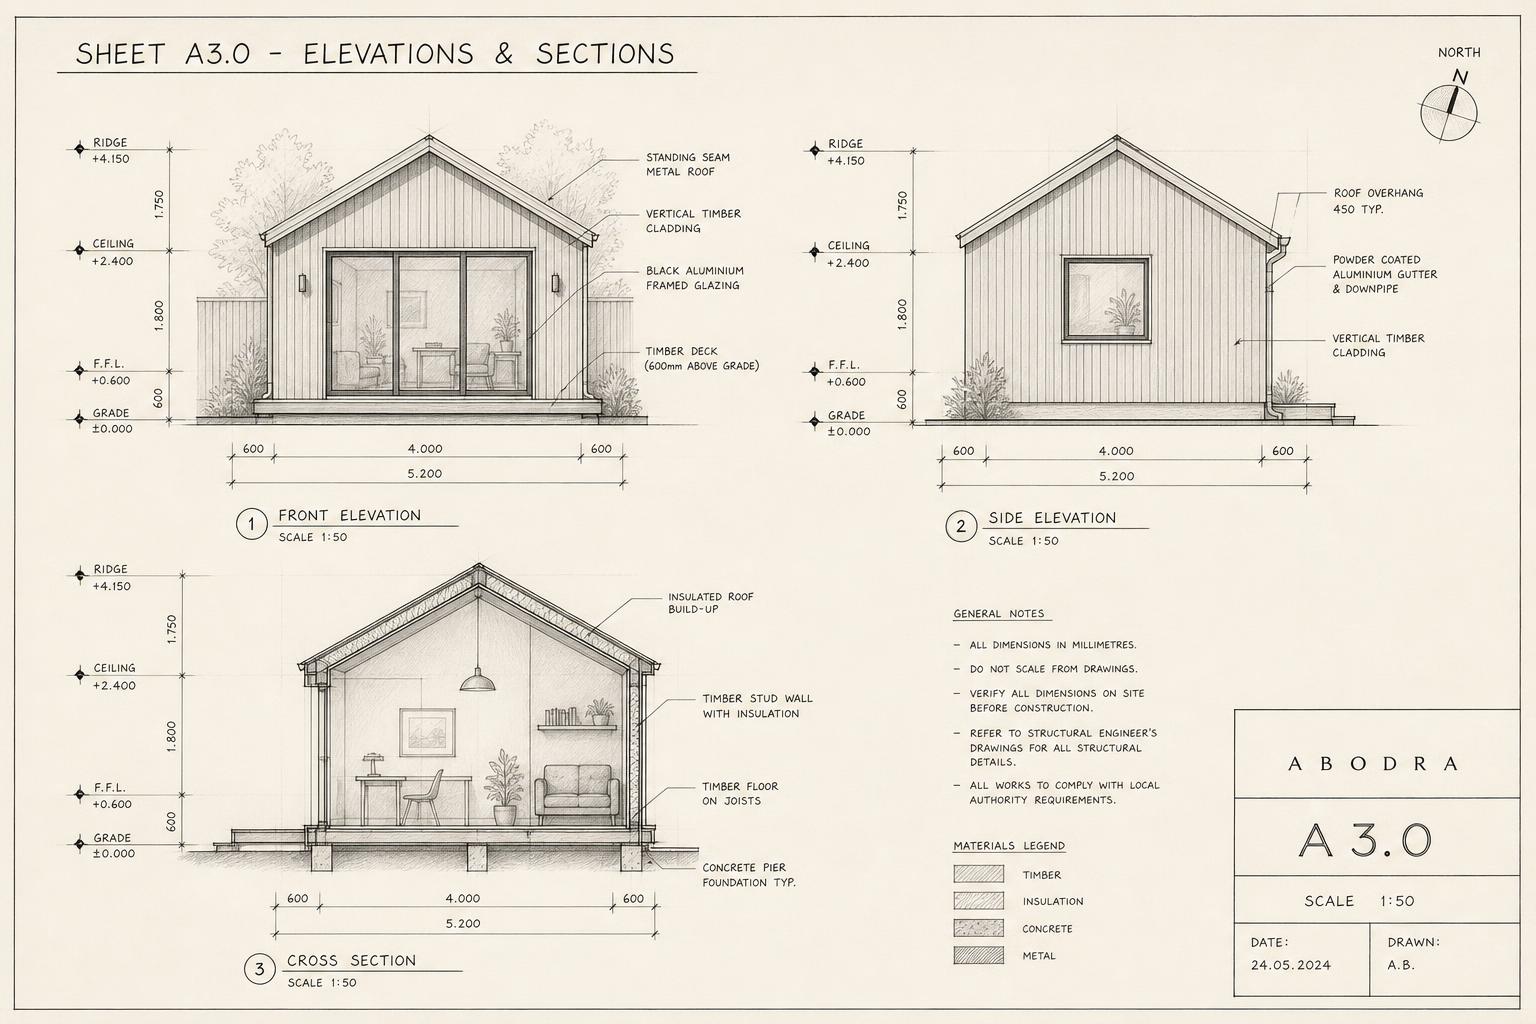
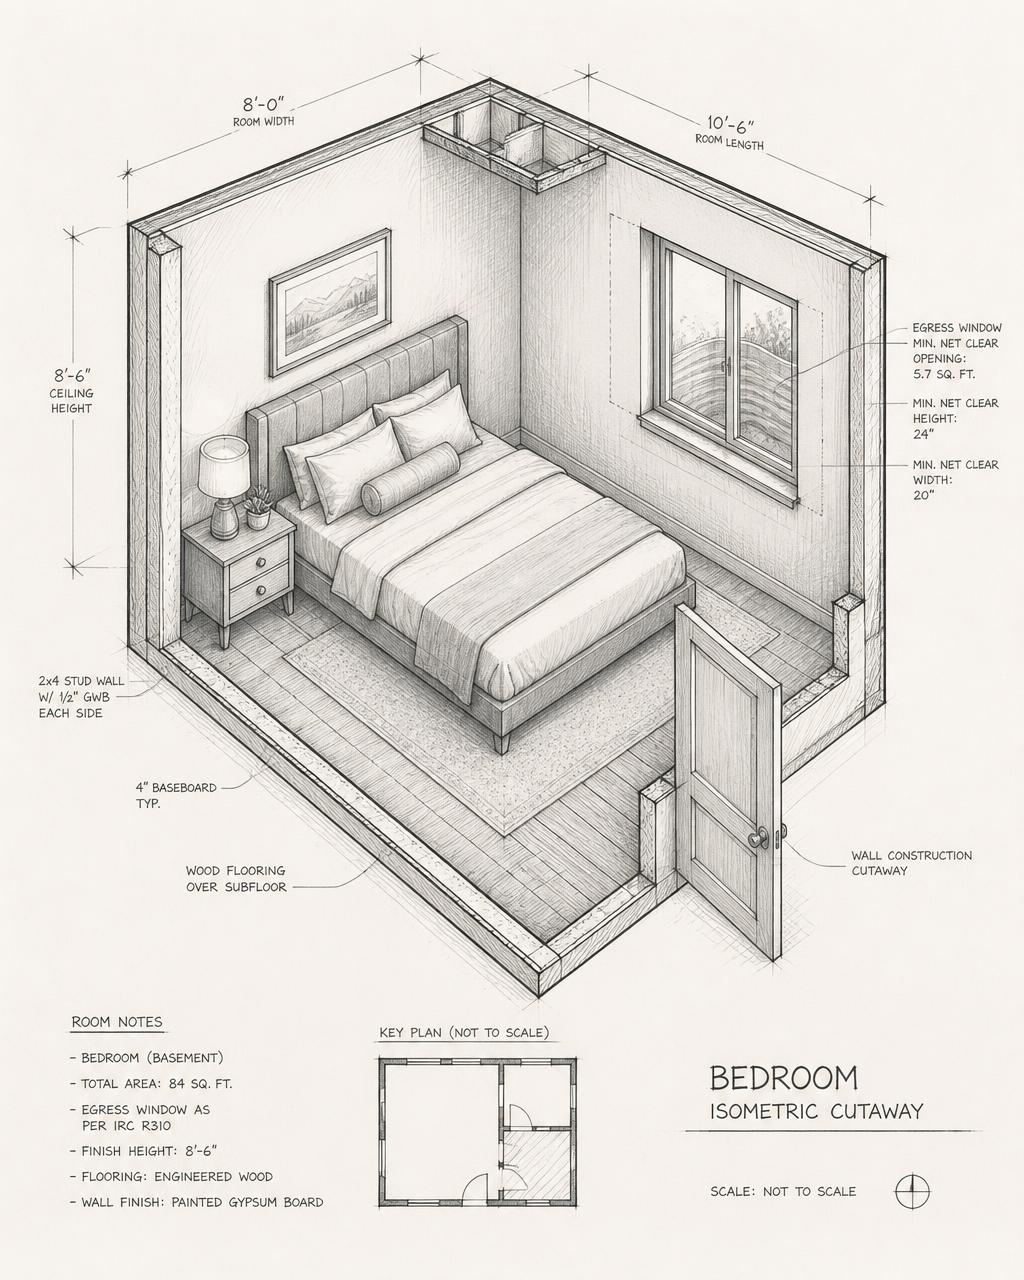
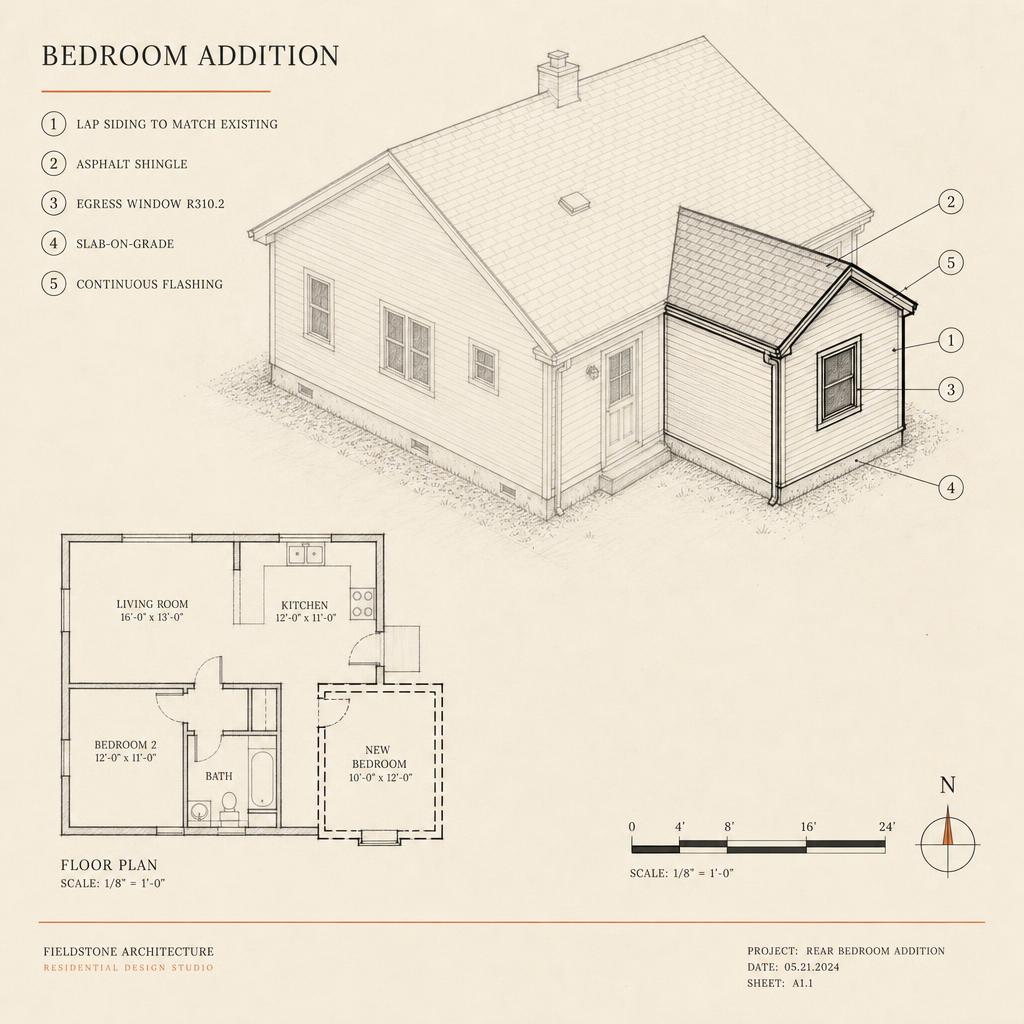
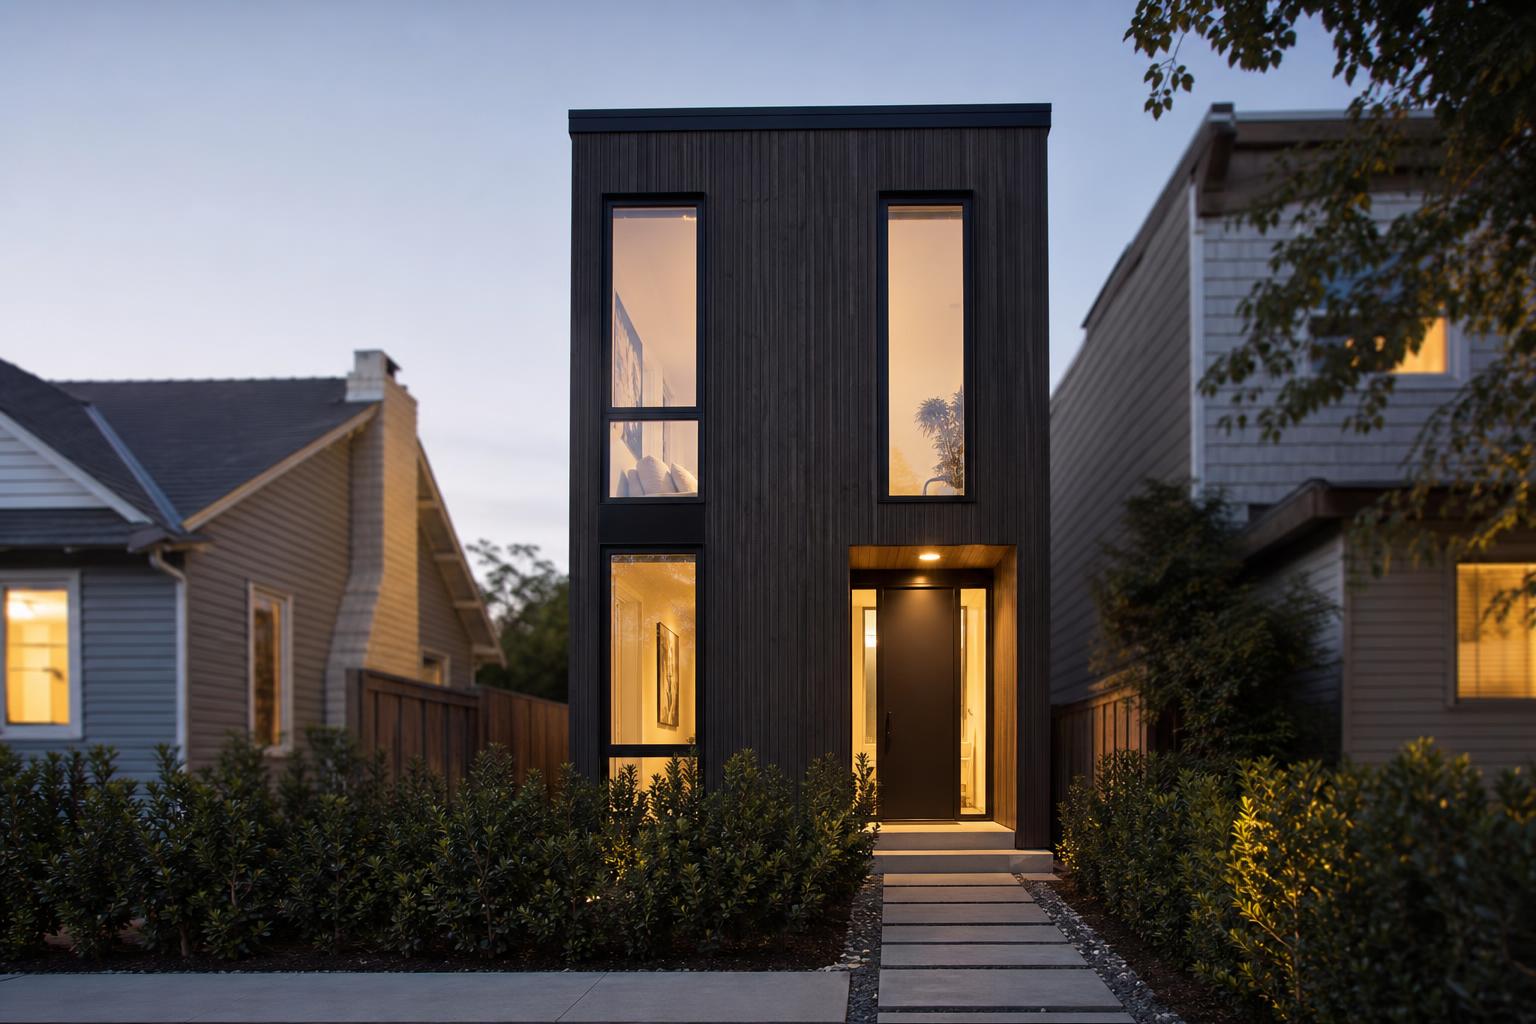
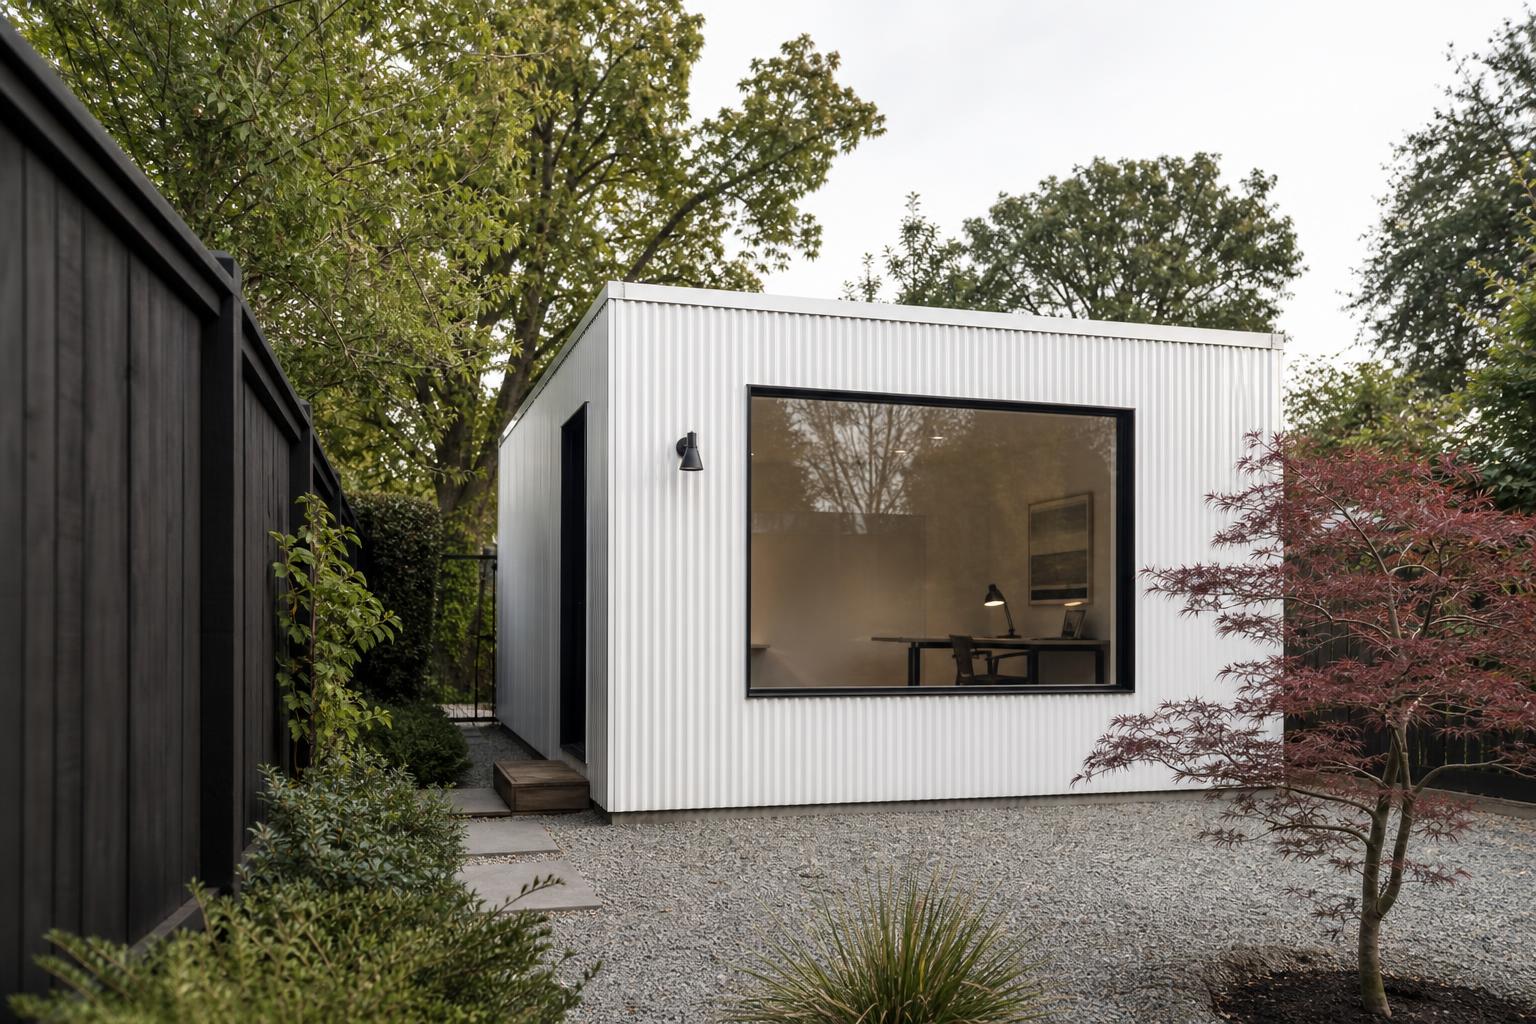
The bedroom addition
A rear bump-out with a proper egress window. New volume drafted against the existing house.
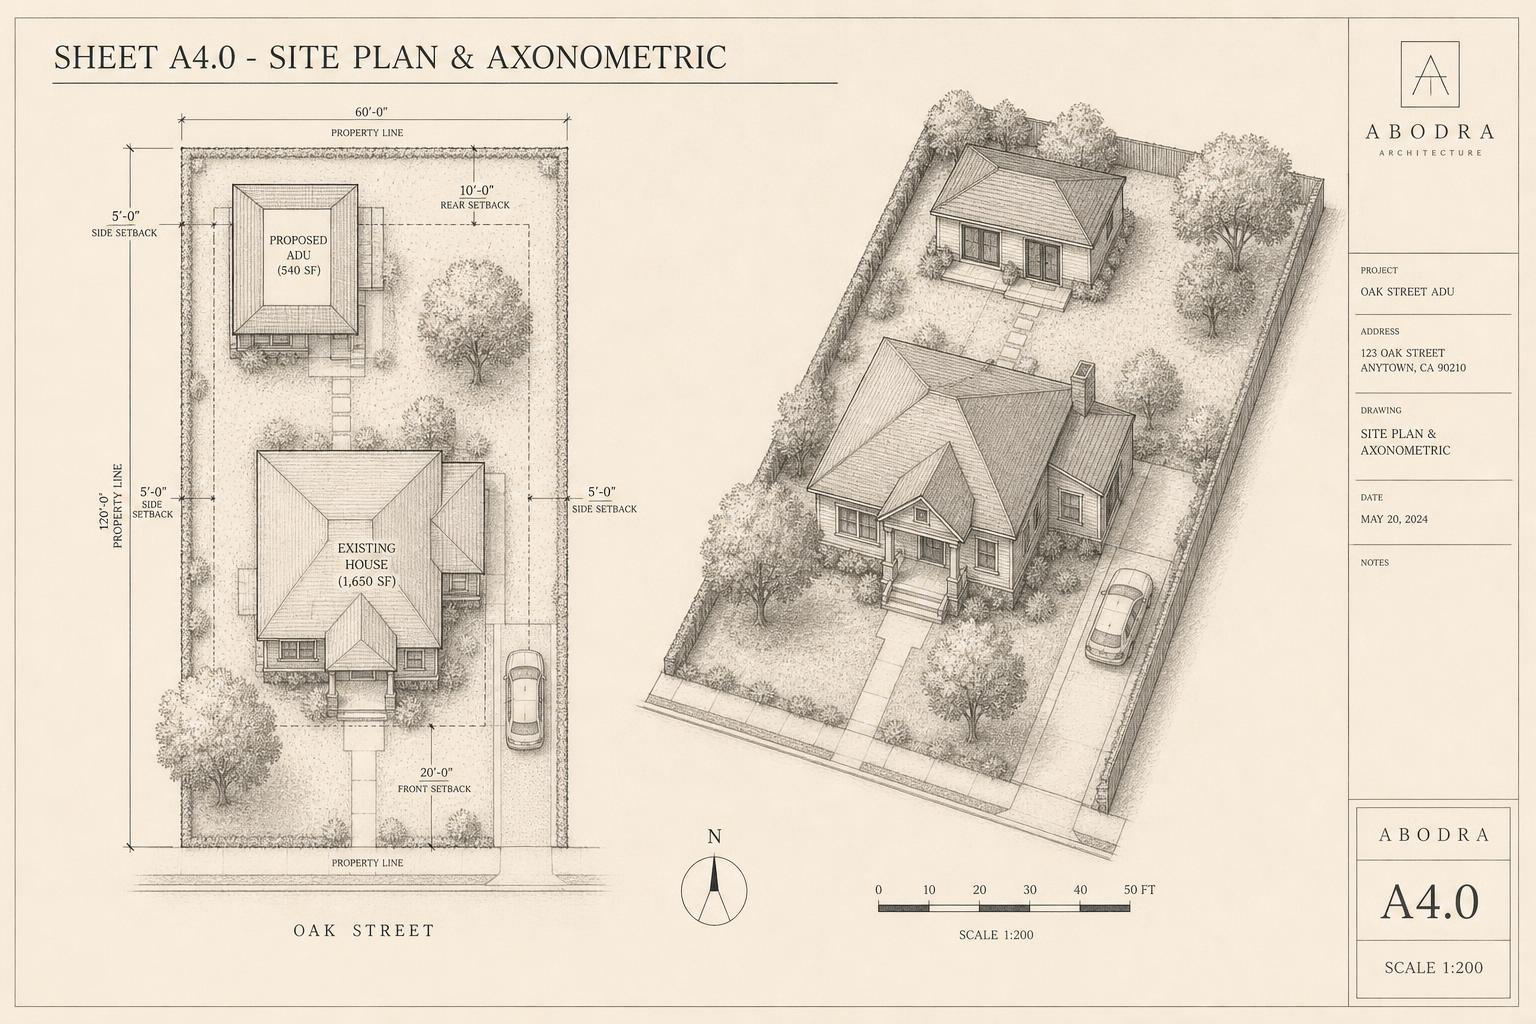
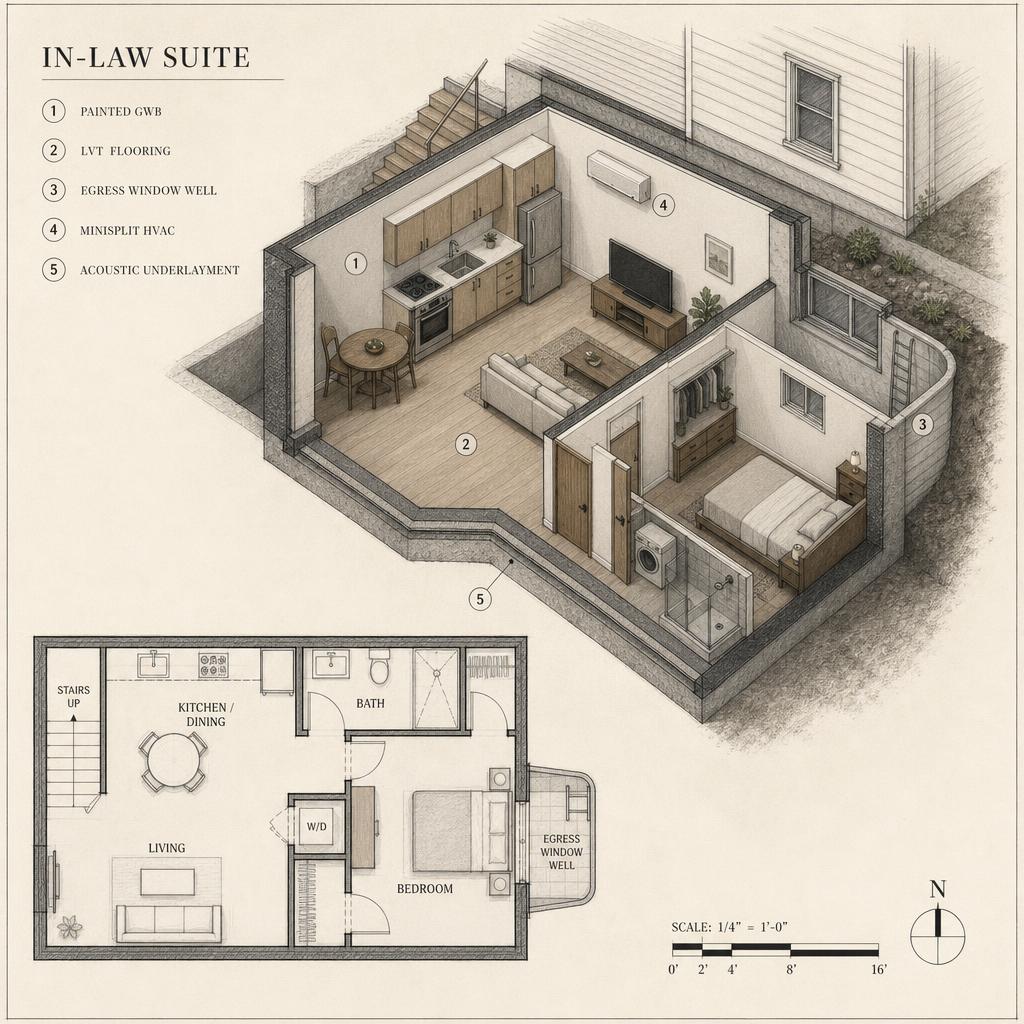
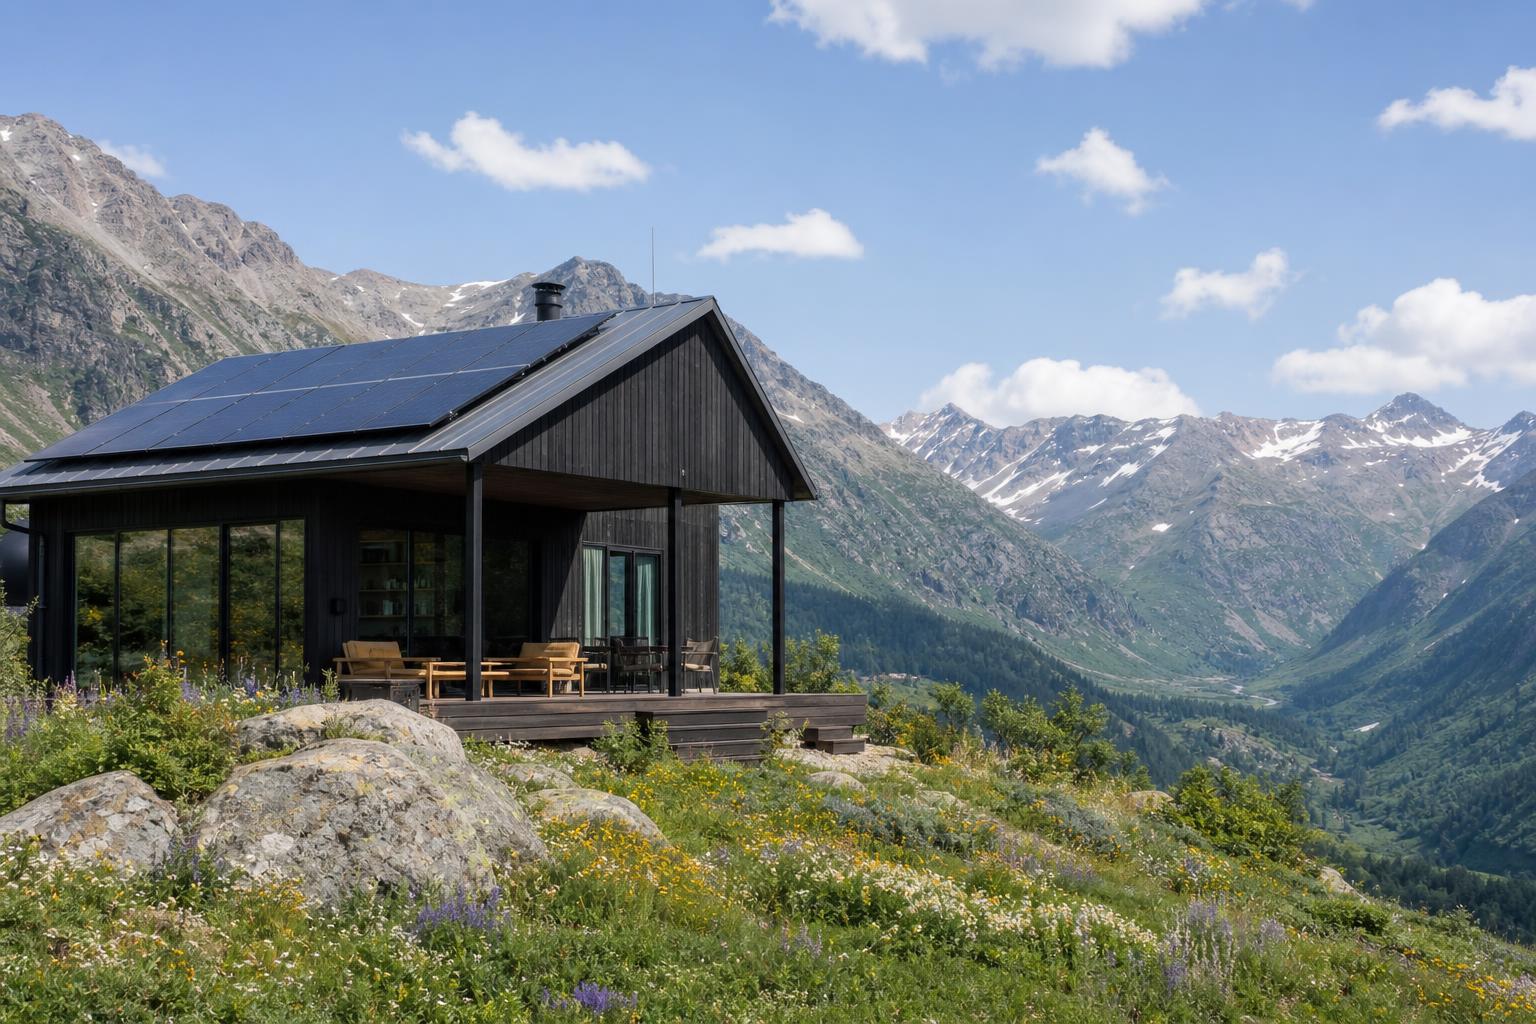
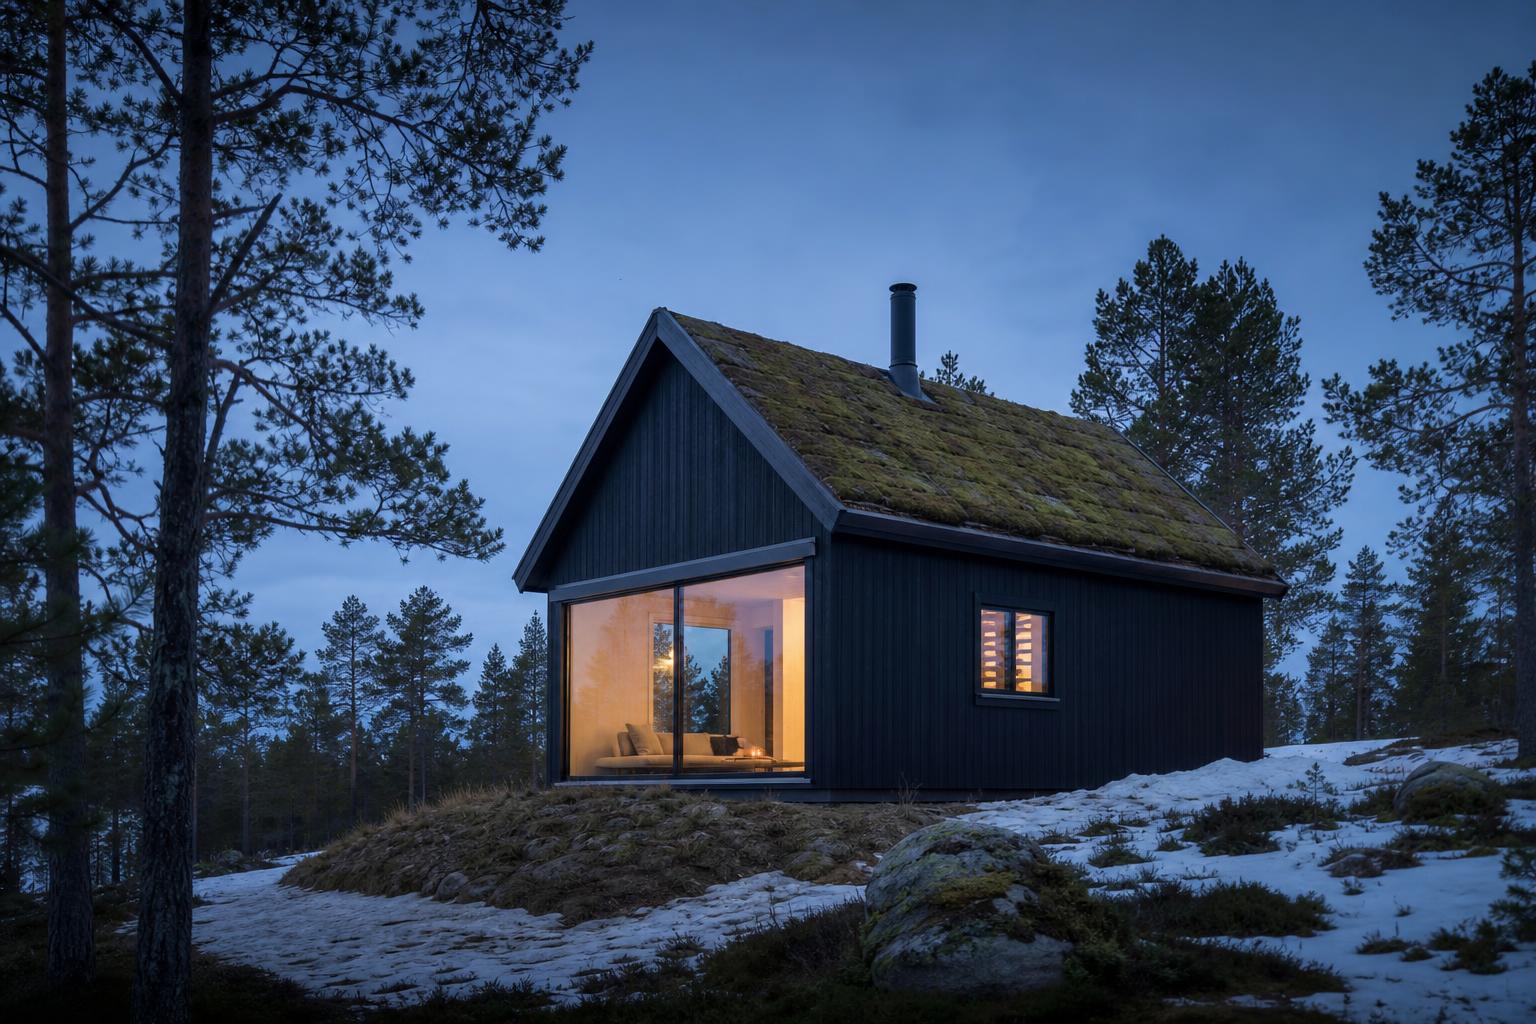
The in-law suite
A basement conversion with a legal light-well, minisplit, and a kitchen you would use.
Made in Abodra
These are not illustrations. Every plan below is a real design from our template library, drawn from the same data you would open in Studio.
The garage conversion
A two-car garage becomes a full studio dwelling. Cedar, steel, and one open room to live in.
The backyard mini-home
A detached ADU with a shed roof and a covered porch. Small footprint, honest materials.
The bedroom addition
A rear bump-out with a proper egress window. New volume drafted against the existing house.
The in-law suite
A basement conversion with a legal light-well, minisplit, and a kitchen you would use.
From sketch to a plan a builder can read
A continuous handoff between design intent and construction-ready documents.
- 1
Design in Studio
Block out in the 3D canvas. Autosave keeps every scene safe.
- 2
Draft and model in Pro
Open the same project in Pro. Draft in 2D, import DXF, review in one view.
- 3
Check code with citations
Ask the assistant about an . Every claim quotes the passage, page and source.
From first sketch to builder-ready
Everything you need to take a design from idea to a code-checked plan, plus the professional workspace your designer or builder can pick up on the same project.
 01
01AI DRAFT Ask, and it's drawn
Tell the assistant "add a 4 by 3 meter bedroom with a window" and it becomes real, editable walls. Previewed before it lands, undone in one keystroke.
 02
02CODE CHECK Buildability Check
Door widths, stair dimensions, egress windows, measured against residential code and explained in plain English, with the section cited.
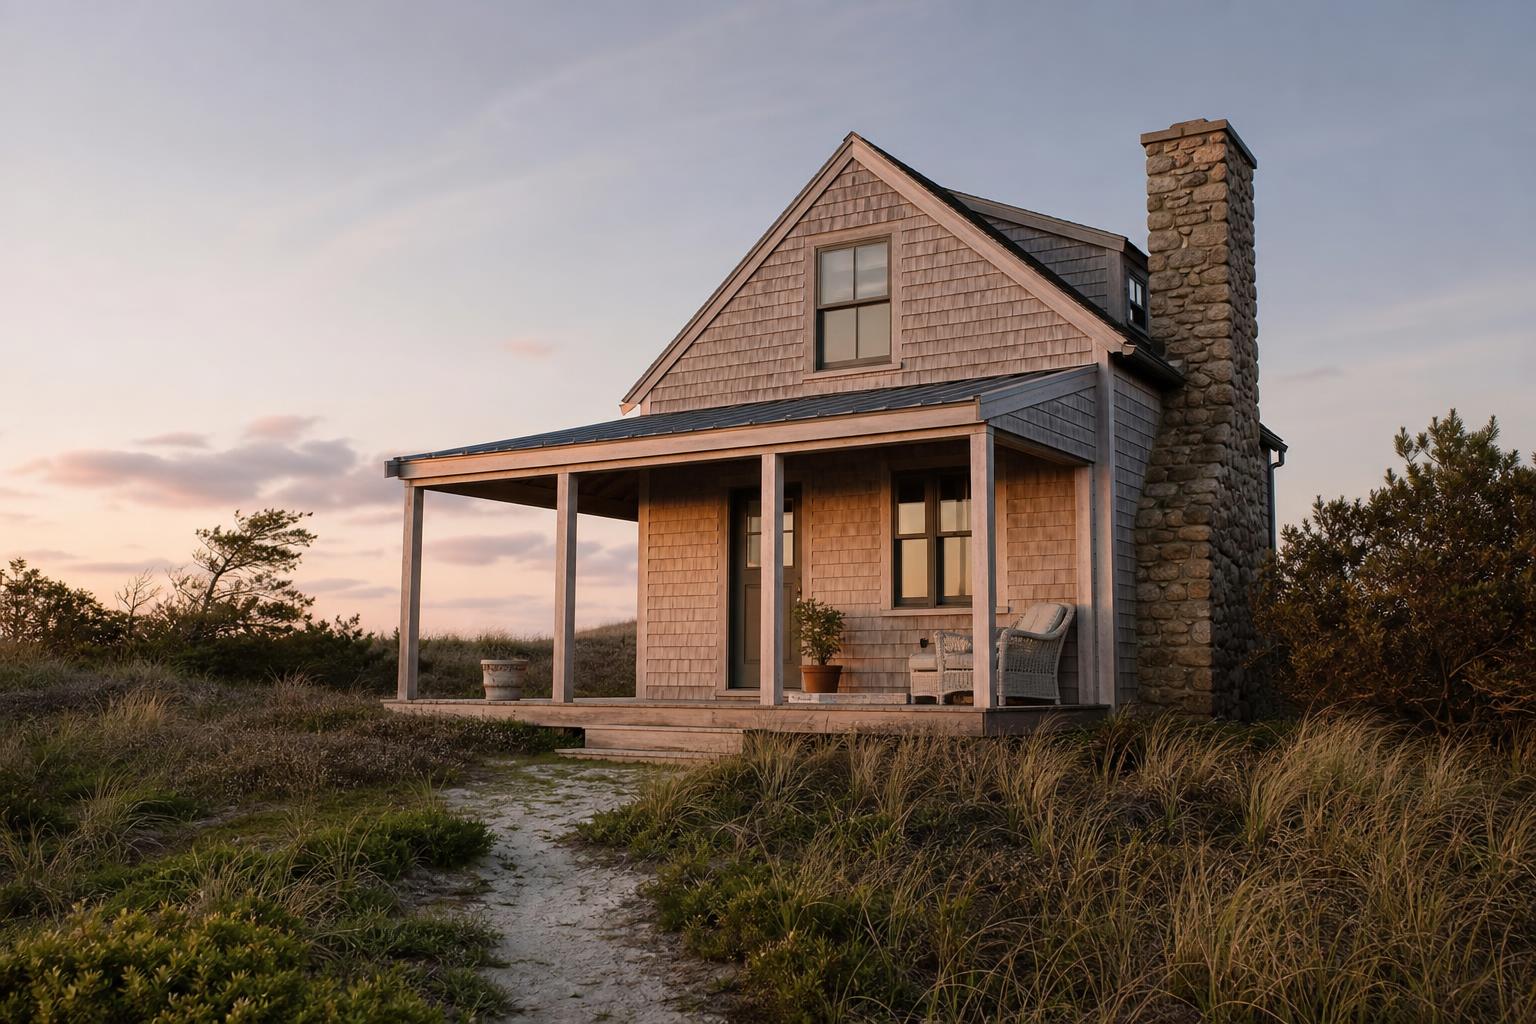 03
03HAND-OVER A plan you can hand over
Dimensioned floor-plan PDF at architectural scale: walls, openings, room areas, overall dimensions, and a scale bar a contractor can actually read.
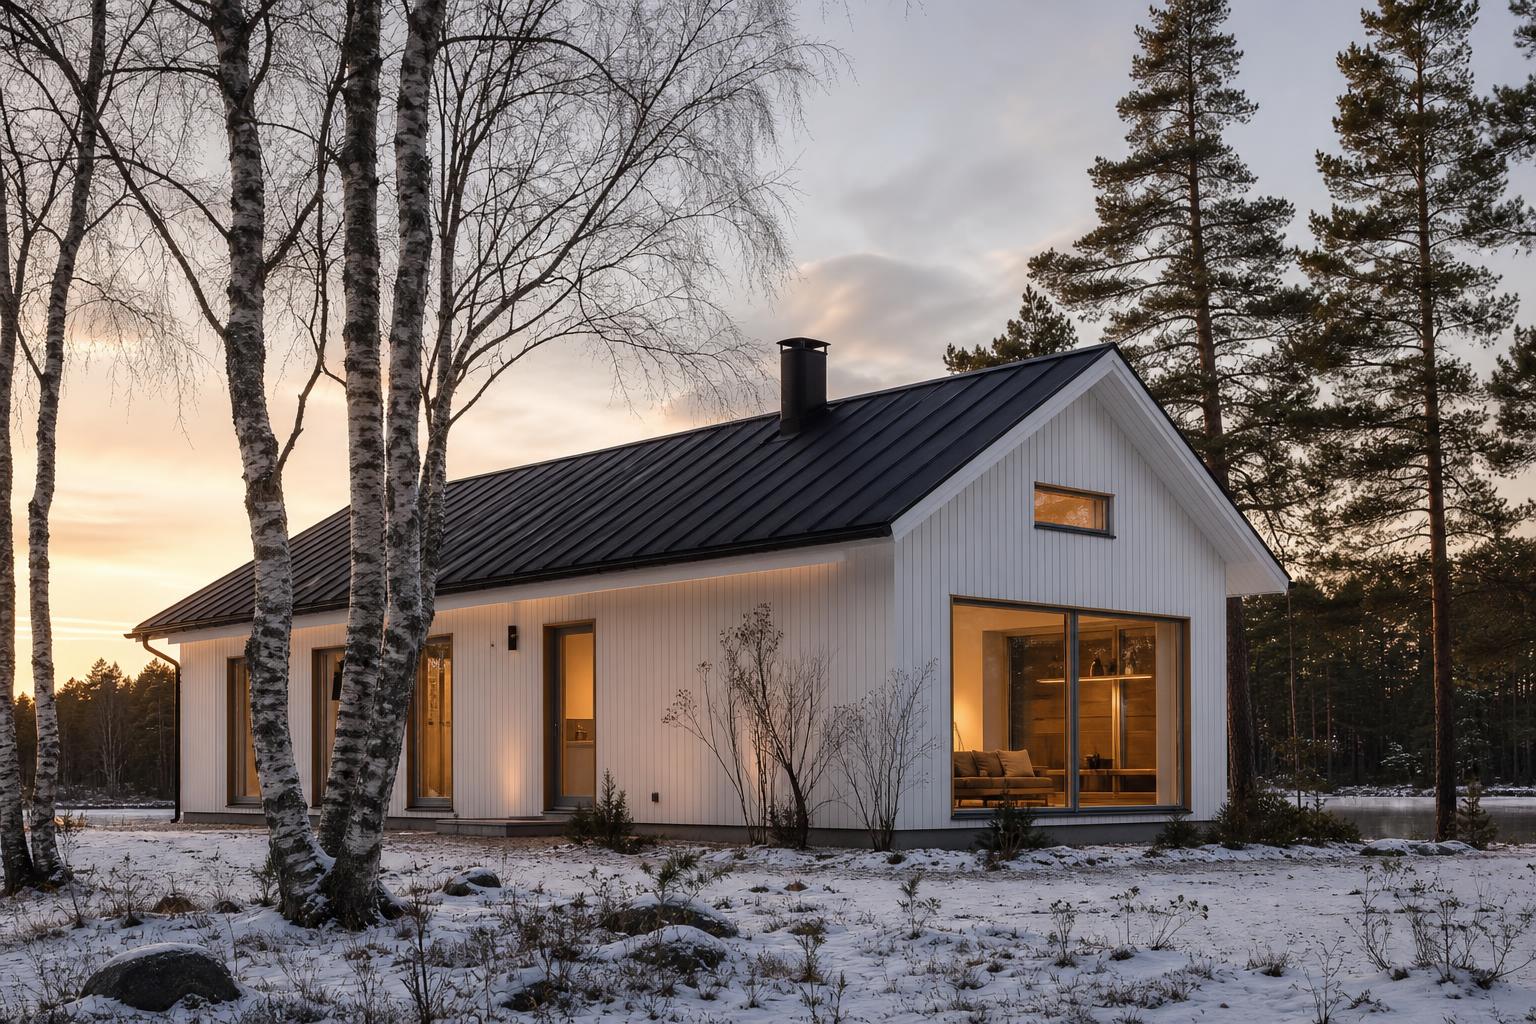 04
04SHARE Show anyone
One link, no account needed. Your design, live in 3D, on any phone.
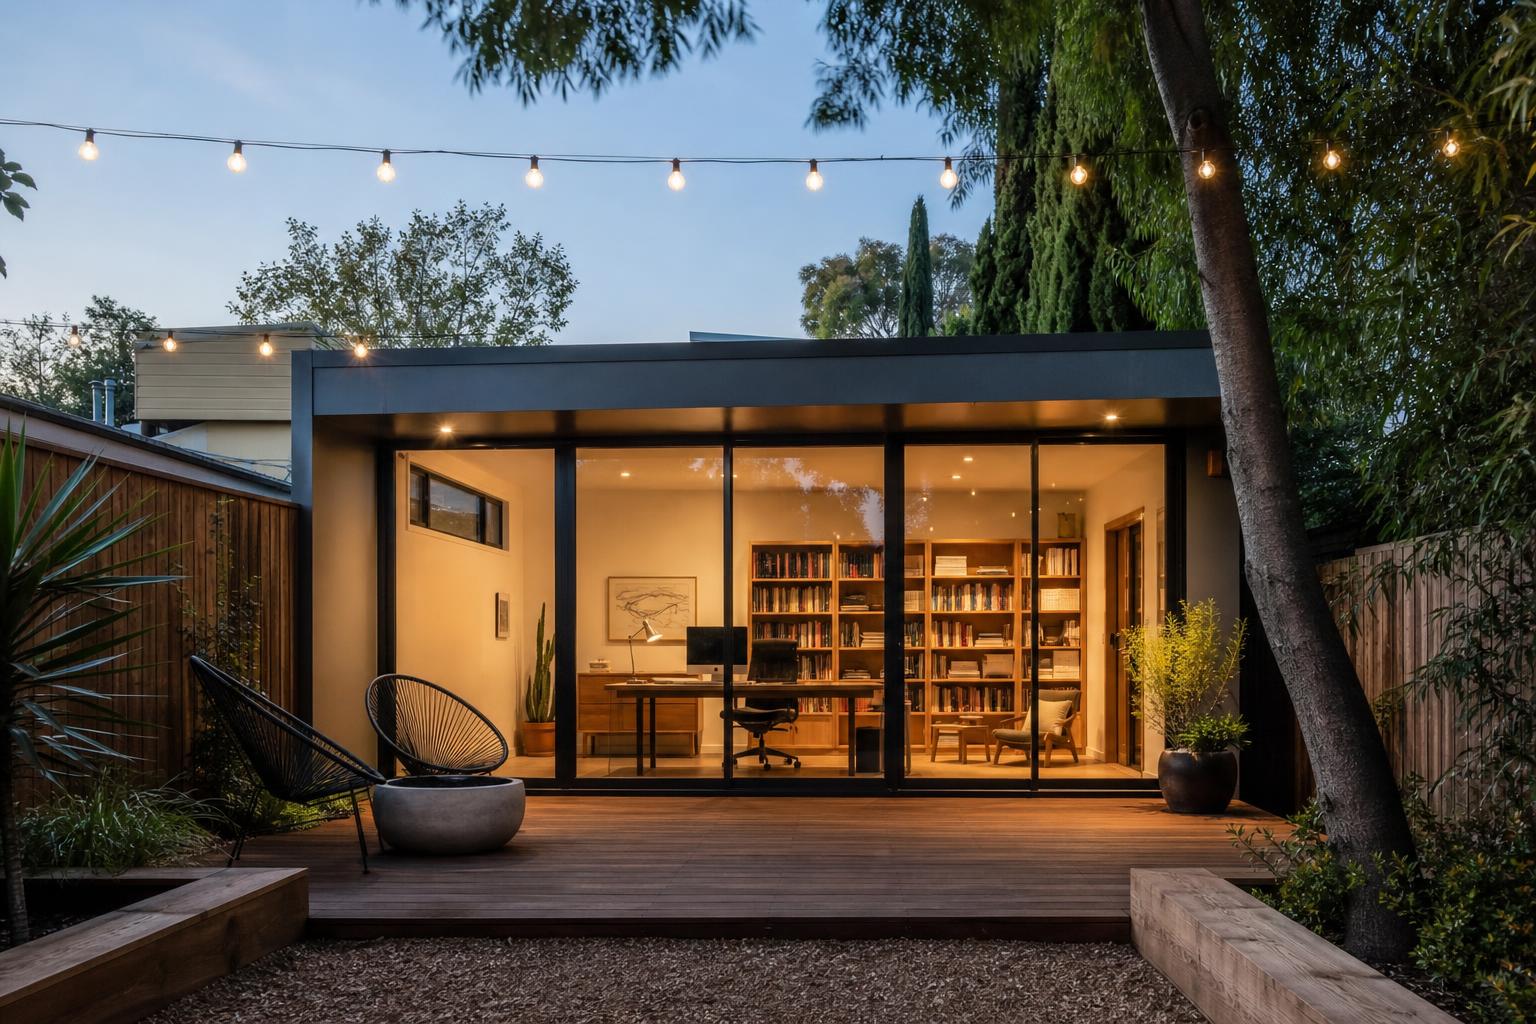 05
05PRO / CITED Cited compliance (Pro)
Upload a code PDF and ask in plain English. Every answer carries its citation, or the assistant refuses to guess.
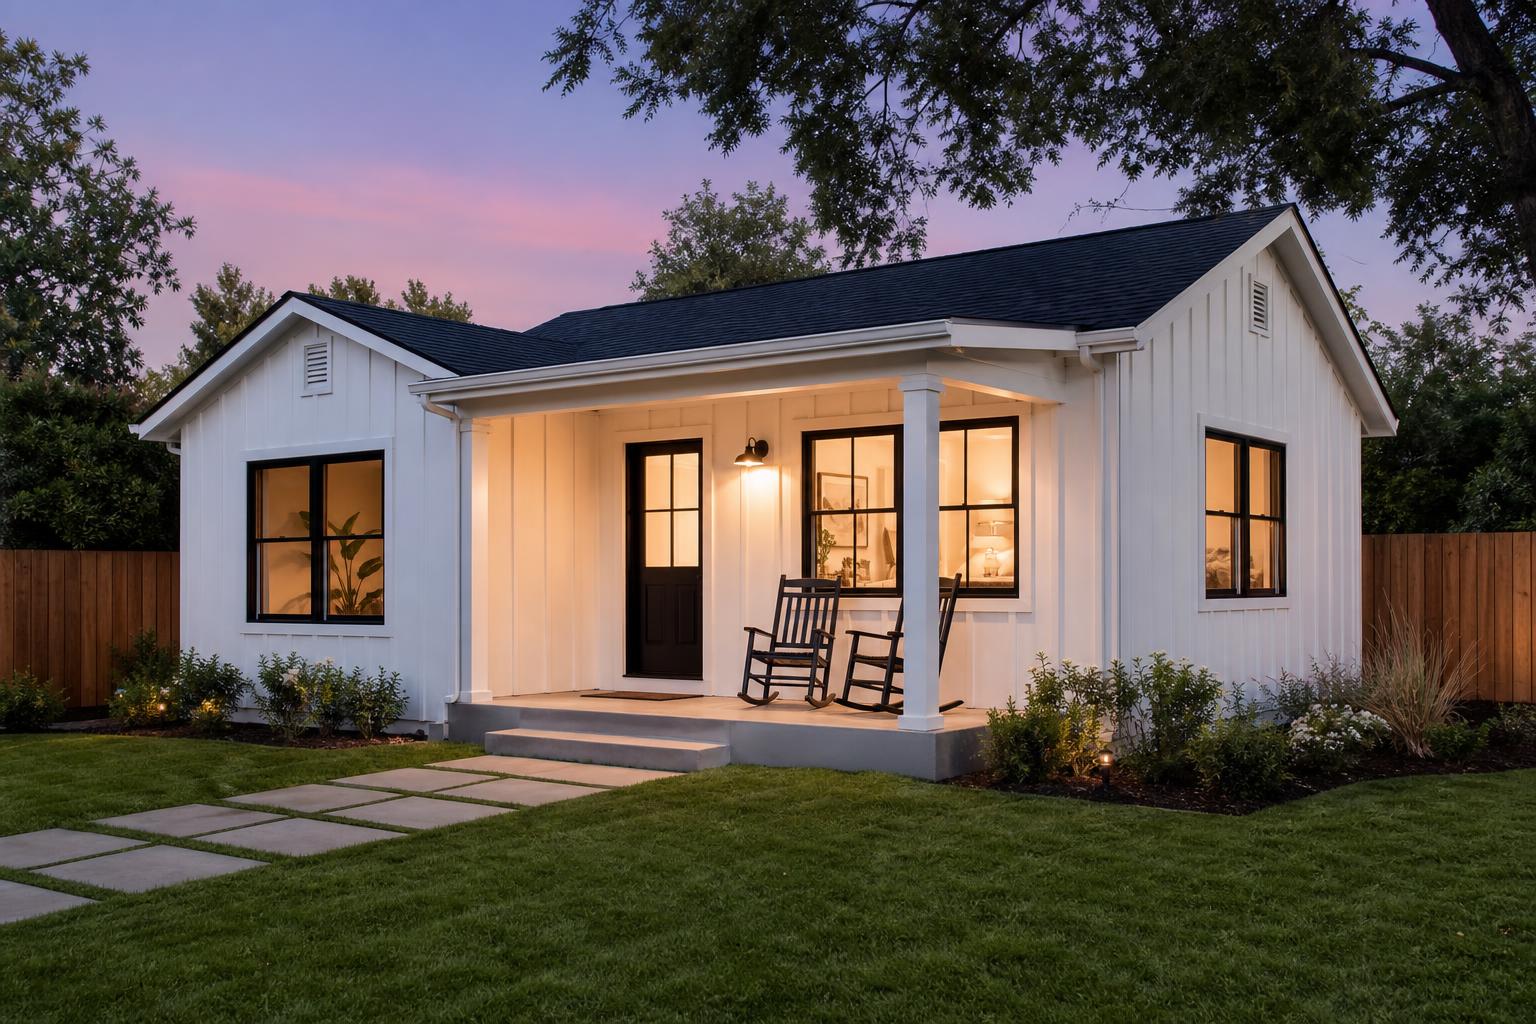 06
06PRO / IFC · DXF IFC + DXF (Pro)
Import and review BIM models in the browser, import CAD drawings, and export DXF and IFC. The professional hand-off, on the same project.
Design, check, hand it to a builder.
An honest loop from first sketch to a printable plan. No credits that vanish at month-end, no surprise caps.
Codes differ everywhere you build
Every city drafts to a different rulebook. Upload the code that governs your project and the assistant answers from that document, quoting the passage it used and its page. If the source does not support an answer, it says so.
Almost always, yes. Every jurisdiction is different, and Abodra does not file for permits. What Abodra does do: sketch the unit to real dimensions, run a pre-check against residential code rules (egress windows, ceiling height, stair geometry, door widths), and produce a dimensioned PDF you can hand to a designer, contractor, or the permit office. The permit itself still runs through your local building department.
Design your own home. For real.
The home in your head deserves better than a napkin sketch. Design it, check it, and print a plan a builder can read, in your browser, today.